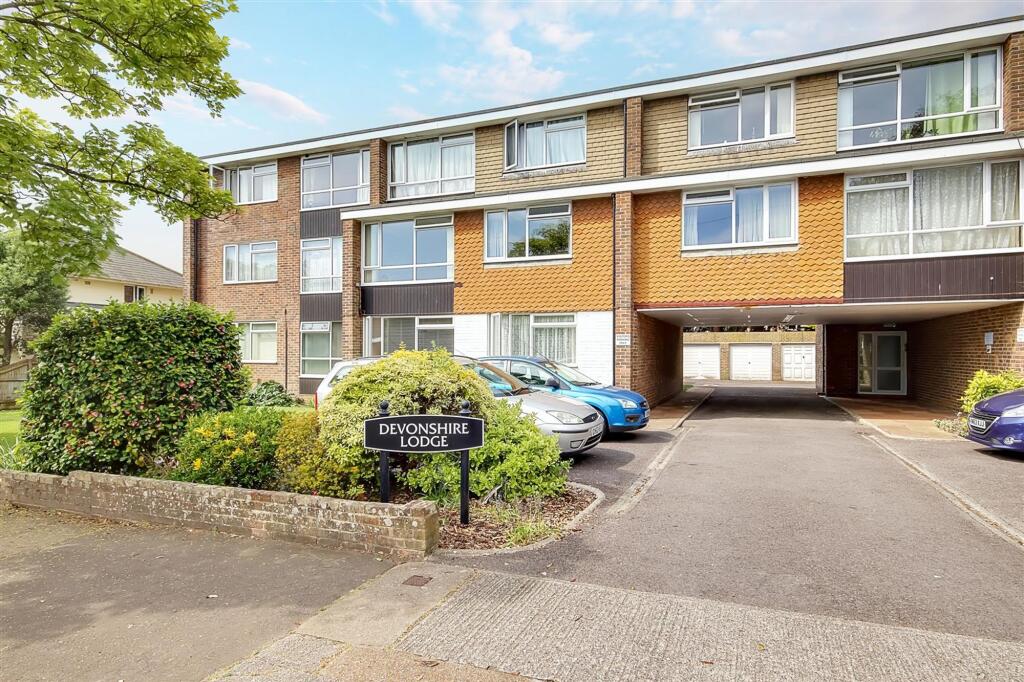
2-bed apartment for sale, 61 m²
Worthing, Goring Road Shops, West Worthing
2 bedrooms·1 bathroom
266.635 €
4.372 €/m²
Listed Jul 1, 2026
About this listing
A two bedroom first floor purpose built flat situated within a highly sought after road and catchment area, just a short walk to local shops and Worthing seafront. The accommodation consists of a communal hallway, reception hall, lounge/dining room, kitchen, two double bedrooms, bathroom/w.c, communal grounds, non allocated parking and garage in compound.
EPC Rating: D
Communal Hallway
Accessed via glazed communal doors with a security entryphone system. Staircase to first floor landing and private door to flat.
Reception Hall
Built in storage cupboard. Built in airing cupboard. Electric heater. Parquet wood flooring. Entryphone. Levelled ceiling. Doors to all rooms.
Lounge
3.73m x 4.85m
East aspect via double glazed windows. Electric heater. Two wall light points. Parquet wood flooring. Space for dining table and chairs. Levelled and coved ceiling.
Kitchen
1.8m x 2.52m
Fitted suite comprising of a single drainer sink unit having mixer taps and with storage cupboard and space for washing machine below. Areas of roll top work surfaces offering additional drawers and cupboards below. Matching shelved wall units. Four ring hob. Fitted oven and grill. Space for upright fridge/freezer. Part tiled walls. Wood effect vinyl flooring. Levelled ceiling. West aspect double glazed window.
Bedroom One
3.43m x 4.88m
East aspect via double glazed windows. Range of fitted bedroom wardrobes and matching storage cupboards. Electric heater. Levelled ceiling.
Bedroom Two
2.29m x 3.48m
West aspect via double glazed windows. Electric heater. Levelled ceiling.
Bathroom/W.C
1.8m x 2.01m
Fitted suite comprising of a panelled bath with mixer taps and having shower head and shower attachment over. Wash hand basin with mixer taps and storage cupboard below. Push button w.c. Ladder design radiator. Tile effect vinyl flooring. Levelled ceiling. Obscure glass double glazed window.
Communal Grounds
Communal grounds and gardens to the front and rear of the development.
Parking
Non allocated residents and visitor parking spaces.
Garage
Garage number 4 in compound within the development grounds.
Lease & Maintenance
Lease: 172 years remaining Ground Rent: £100 per annum Maintenance: £2107.49 per annum **In addition to the maintenance, the residents are also paying an additional £1000 a year to put towards a reserve fund for future works.
Council Tax
Council Tax Band B
What's included
Parking
Area61 m²
Bedrooms2
Bathrooms1
SubtypeStandard flat
Energy ClassD
HeatingAsk Agent
MunicipalityWorthing
Location
Map loading soon
Neighborhood data on demand
Nearby essentials will load when this section comes into view.
Listed on
Mortgage calculator
Estimated monthly payment
1.320 €/mo
Down payment10 % · 26.664 €
26.664 €239.971 € loan
Term
Total repayable396.076 €
Interest rate4.40 %
Representative estimate · Landomo is not a mortgage broker. · Rates updated April 2026