House to rent
Cambridgeshire
3 bedrooms
1.516 €/mo
Listed Aug 28, 2026
About this listing
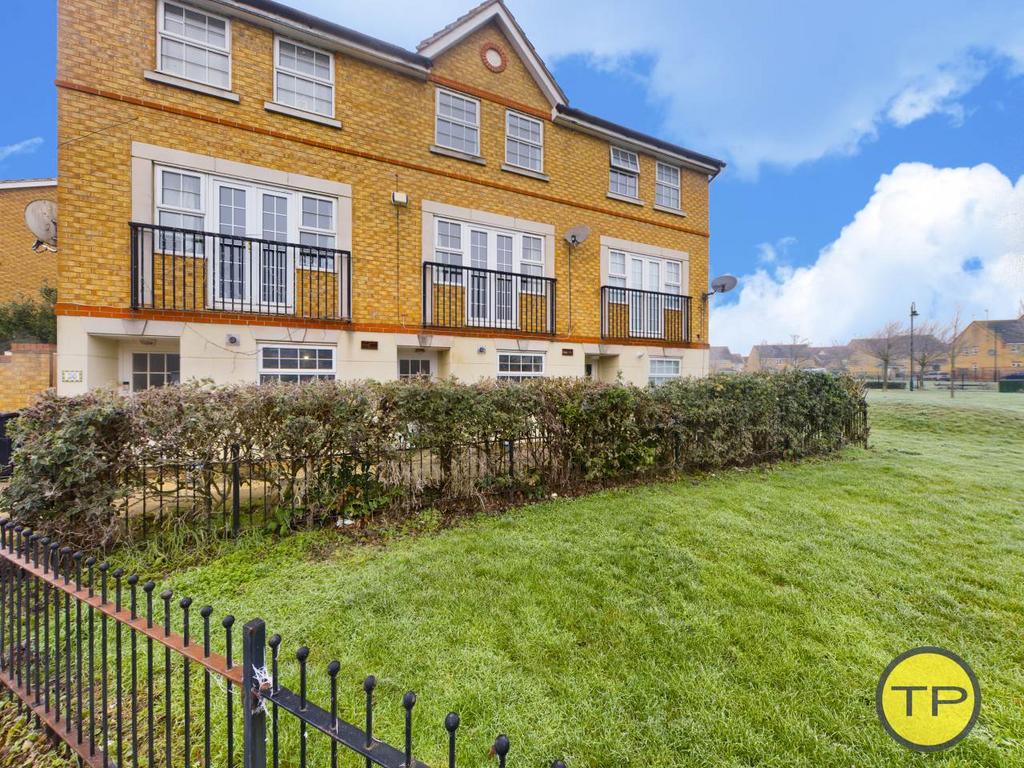
Tortoise Property are pleased to present this refurbished three-bedroom townhouse, positioned in the popular Hampton Hargate area of Peterborough and arranged across three floors. * Please call for either a viewing or virtual tour of this property. * To the front of the property, the home has a modern brick exterior with a pathway leading to the entrance and established hedging defining the frontage. The property looks towards the surrounding residential green space, while the garage and parking are positioned separately to the rear. You enter the home into a bright entrance hallway finished with white painted walls and wood-effect flooring. The hallway provides access to the kitchen, cloakroom and dining room, with the staircase rising to the first floor and creating a practical layout between the main ground-floor rooms. The kitchen is positioned towards the front of the property and is fitted with a distinctive range of teal wall and base units, wood-effect work surfaces and tiled splashbacks. There is a range-style cooker, stainless steel sink positioned beneath the front-facing window and space for additional appliances. Tiled flooring runs through the room, with enough space to accommodate a small breakfast or dining table. The dining room sits towards the rear of the ground floor and provides a separate space for everyday dining and entertaining. Finished with white painted walls and tiled flooring, the room benefits from natural light and has a glazed external door opening directly onto the enclosed rear garden. The lounge is a generously proportioned first-floor reception room, giving the home a separate living space away from the kitchen and dining areas below. The room is finished with white painted walls and wood-effect laminate flooring and includes a decorative fireplace with an electric fire. Glazed French doors open to a Juliet-style balcony, bringing plenty of natural light into the room and providing an outlook across the surrounding development. Bedroom three is also positioned on the first floor. This bright and well-proportioned room is finished with white painted walls and wood-effect flooring, with two windows providing good natural light. Its position away from the bedrooms on the upper floor also allows the room to work flexibly as a child's bedroom, guest room or home office. The staircase continues to the second floor, where the main bedroom, bedroom two and family bathroom are located. The main bedroom is a spacious room finished with white painted walls and grey carpeting. Two windows allow plenty of natural light into the room and provide an outlook towards the surrounding green space. Fitted wardrobes provide useful built-in storage, while a separate door leads directly into the private en-suite shower room. The en-suite is finished with neutral marble-effect tiling and a decorative border and is fitted with a shower enclosure, pedestal wash hand basin and WC. There is also a radiator and mirrored storage cabinet. Bedroom two is another well-proportioned double bedroom, finished with white painted walls and wood-effect flooring. Two windows provide plenty of natural light and fitted wardrobes add useful storage, making this a practical second double bedroom. The family bathroom is also positioned on the second floor and is fitted with a white three-piece suite comprising a bath with shower attachment, pedestal wash hand basin and WC. The room is fully tiled, with white tiling complemented by a decorative blue patterned border. Outside, the rear garden has been designed to provide a low-maintenance outdoor space. It is predominantly laid with gravel and enclosed by timber fencing, with a paved pathway running through the garden towards the rear access gate. There is also an outdoor storage shed, giving useful space for garden equipment and everyday storage. Beyond the garden, a separate single garage is positioned to the rear of the property and is fitted with an up-and-over door. The garage is approached from a hardstanding parking area, providing the home with useful off-road parking as well as additional storage. Hampton Hargate forms part of the wider Hampton development to the south of Peterborough and has become a popular residential location due to its combination of modern housing, schools, shopping, green spaces and access to the wider city. The Hamptons are served by the Serpentine Shopping Centre, bringing together a range of high street shops, everyday services and places to eat in only a 9 minute walk. The wider Hampton area also provides supermarkets, leisure facilities and further retail options, allowing many everyday needs to be met without travelling into Peterborough city centre. For leisure and fitness, Hampton Leisure Centre is located next to Hampton College on Clayburn Road and can be reached in approximately 10–12 minutes on foot from the property. The centre includes a gym, fitness classes, a large sports hall, badminton, basketball, indoor football, studio cycling, table tennis and seasonal tennis courts, giving residents a useful choice of activities close to home. Families are well served by local education. Hampton Hargate Primary School can be reached in approximately 6 minutes on foot, while Hampton College can also be reached in approximately 6 minutes on foot. Hampton Gardens School is positioned within the wider Hampton area and is around a 13-minute walk from the property, giving families a choice of nearby primary and secondary education. The wider Hampton area has also been planned around a network of lakes, footpaths and green spaces. These provide opportunities for walking and outdoor recreation close to home, while the established residential setting means shops, schools and leisure facilities remain within easy reach. Peterborough city centre can be reached by car in approximately 10 minutes, providing access to Queensgate Shopping Centre, restaurants, leisure facilities and Peterborough railway station. Bus services also connect Hampton with the city centre, with the journey taking approximately 34 minutes. For commuters, Hampton is well placed for access to Peterborough's parkway road network. Junction 17 of the A1 can be reached by car in approximately 8 minutes, while the surrounding parkways provide onward connections towards the A47 and routes both east and west of the city. The property has a council tax band of C at £1943.00 We love Hampton because it combines the convenience of a modern residential development with schools, shopping, green spaces and transport connections close by. For a three-bedroom home such as 34 Lakeview Way, the three-storey layout also gives each floor a clear purpose, with everyday dining and kitchen space on the ground floor, a separate lounge on the first floor and the main sleeping accommodation positioned above. Contact us on[use Contact Agent Button] to experience our local expertise as letting agents in Hampton Peterborough.
What's included
Parking
Location
Map loading soon
Neighborhood data on demand
Nearby essentials will load when this section comes into view.