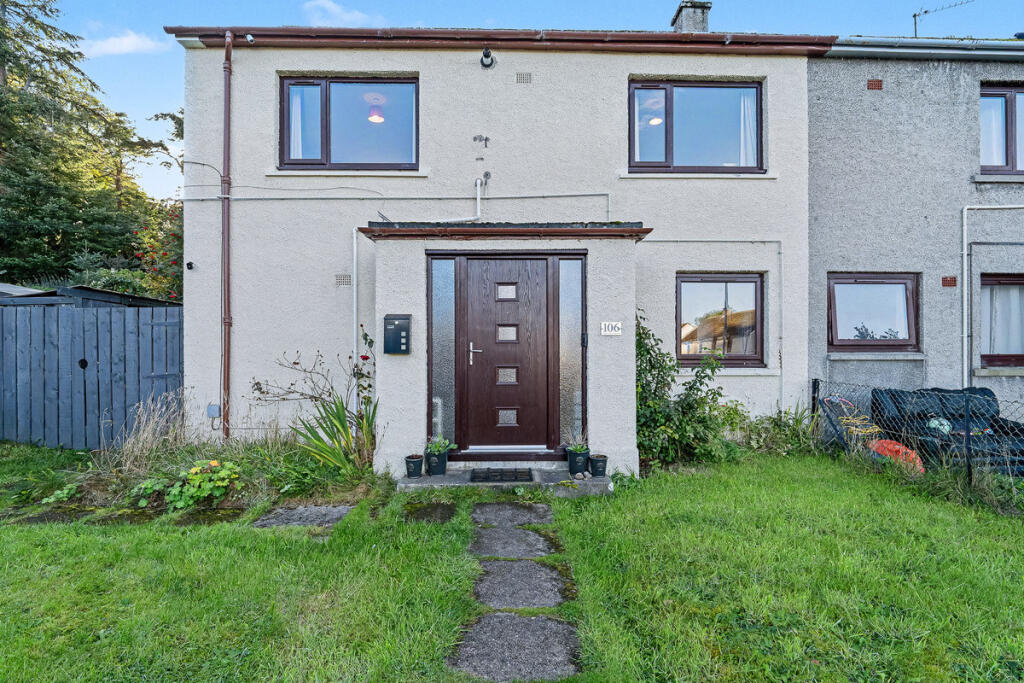
House for sale
Inverness
3 bedrooms·1 bathroom
173.559 €
Listed Oct 9, 2026
About this listing
Grigor & Young are delighted to present 106 Anderson Crescent to the market, an attractive and generously proportioned end-terraced home occupying a pleasant position within a well-established residential area of Forres. Presented in good condition throughout, this spacious property offers comfortable and versatile accommodation, together with generous enclosed garden grounds and excellent potential for a range of purchasers.
The property provides a welcoming home with a well-balanced layout, making it particularly appealing to first-time buyers, couples and small families alike. The accommodation comprises a welcoming entrance hallway, leading into a bright and spacious lounge, which provides a comfortable principal living area. The generously sized dining kitchen offers excellent space for both everyday family living and dining, with ample scope for a purchaser to personalise the space to their own taste and requirements.
There are three well-proportioned bedrooms, providing flexibility for family living, guest accommodation or home working, complemented by a family bathroom. The overall layout offers excellent versatility, with each room providing a good level of space and natural comfort.
Further benefits include gas central heating and double glazing, contributing to a warm and energy-efficient home throughout the year.
Please note: the replacement dates for the heating system and double glazing are to be confirmed.
Externally, the property benefits from enclosed front and rear gardens, providing useful private outdoor space for relaxing, entertaining or enjoying family time. The rear garden further benefits from a summer house, offering additional versatility and providing an ideal space for a home office, hobby area or simply somewhere to unwind.
The location is another key feature of this appealing property. Anderson Crescent is conveniently placed for a wide range of local amenities, with shops, supermarkets, educational facilities, medical services and public transport links all readily accessible. The popular town of Forres offers a welcoming community environment and an excellent range of amenities, while its surrounding area provides easy access to beautiful countryside, woodland walks and the Moray coastline.
For those requiring access to nearby employment centres, the property is also well positioned for commuting to the Army and RAF bases, making this an especially practical choice for military personnel, defence workers and commuting professionals.
Combining generous accommodation, good presentation, excellent outdoor space and a convenient location, 106 Anderson Crescent represents an excellent opportunity for those looking to take their first step onto the property ladder or secure a comfortable home within the popular Forres area.
Early viewing is strongly recommended to fully appreciate the space, versatility and potential this property has to offer.
ENTRANCE HALLWAY
uPVC external door with translucent panels; carpeted entrance vestibule; stairs to first floor; door to lounge.
LOUNGE
A spacious room; space for a range of furniture; wood burning stove inset with a slate hearth; dual-aspect windows to the front & rear; carpeted flooring; understairs’ storage cupboard where the electricity meter & consumer unit are located; door to the entrance hallway & double-glazed doors to the kitchen.
DINING KITCHEN
Selection of base and wall-mounted units; laminate work surfaces; stainless steel sink with mixer tap; integrated electric hob, oven & extractor; free-standing fridge freezer & washing machine – included; space for a table & chairs; rear external wooden door, leading direct into the rear garden; tiled flooring.
UPPER HALLWAY
Carpeted landing; doors to both bedrooms & bathroom; access to the attic space.
BEDROOM 1
King-size bedroom; space for a selection of furniture; double window to the front aspect; built-in wardrobe with shelving & clothes rail; wall-mounted television bracket; carpeted flooring.
BEDROOM 2
Double bedroom; carpeted; window to the rear aspect, overlooking the rear garden; space for furniture.
BATHROOM
Bath with shower attachment & overhead electric shower; WC; pedestal wash hand basin; extractor; translucent window to the rear aspect; laminate flooring.
GARDEN GROUNDS
The property benefits from a sizeable front garden, driveway and rear garden. All requires some attention. Detached wooden garage, currently set up as a bar / games room – fully lined, lighting & sockets within; double wooden doors to the front & rear external door.
COUNCIL TAX:
ENERGY EFFICIENCY RATING:
NOTE 1: Included in the asking price will be all floor coverings, curtains, blinds, light fittings,
NOTE 2: The mention of any appliances and/or services in these details have not been tested, or checked that they are connected, and does not imply that these are in full and efficient working order.
NOTE 3: Measurements are approximate and for guidance only.
What's included
Garden
Parking
TypeTerraced house
Bedrooms3
Bathrooms1
HeatingAsk Agent
Location
Map loading soon
Neighborhood data on demand
Nearby essentials will load when this section comes into view.
Listed on
Mortgage calculator
Estimated monthly payment
859 €/mo
Down payment10 % · 17.356 €
17.356 €156.203 € loan
Term
Total repayable257.815 €
Interest rate4.40 %
Representative estimate · Landomo is not a mortgage broker. · Rates updated April 2026