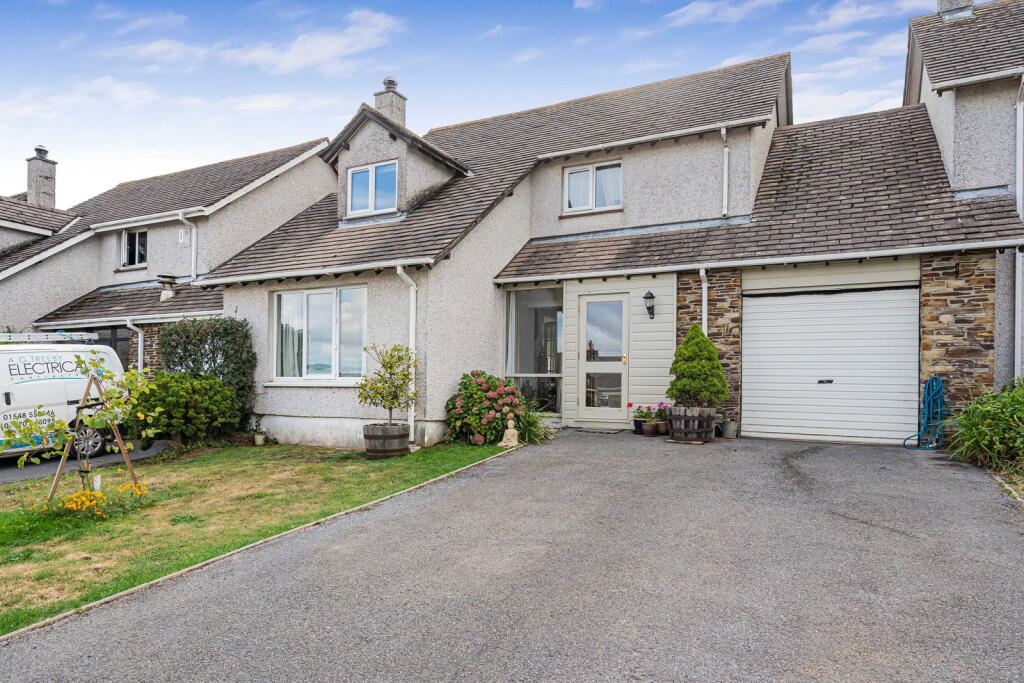
House for sale
South Hams, Loddiswell
3 bedrooms·2 bathrooms
489.425 €
Listed Sep 4, 2026
About this listing
A rare, generously proportioned, three bedroom link-detached home offering light-filled and versatile accommodation. Private driveway parking for multiple vehicles, an integral garage and a terraced rear garden. Offered with no onward chain.
The property is approached via a driveway providing off-road parking and double access to the main house through both front door and integral garage. Stepping inside, a newly renovated entrance porch provides a practical space for coats and boots. The front door opens into a spacious central hallway complete with further under stairs storage and full length window.
Stepping through glass French double doors, there a light-filled, substantial living space. Spanning over 30ft in length there is vast opportunity to create a range of living / dining / playroom configurations. A working wood-burning stove and traditional fire place create an attractive focal point. The opposite end of the room is currently utilised as an additional family/play space. Large French doors open directly on to the garden creating light and enabling easy movement.
The kitchen is another well-proportioned room, offering an extensive range of fitted cabinetry alongside plenty of worktop and preparation space. This is complemented by a separate dining room, providing a dedicated space for family meals and entertaining, with more French doors opening directly onto the rear garden.
Further practicality is provided by the former garage space, part of which has been adapted to create a useful utility / boot room space, with additional storage beyond. A ground-floor shower room/WC completes the accommodation on this level.
Upstairs, an unusually spacious landing with far reaching views leads to three generously sized double bedrooms. All three bedrooms comfortably accommodate double beds, with one also benefiting from useful built-in storage.
The family bathroom is a standout feature and finished to a very high specification. Attention to craftsmanship is evident through to presence of neutral stone tiling, large fitted bath and a separate, double walk-in rainfall shower and double vanity sink unit.
Outside, the rear garden offers a combination of patio and lawned areas, providing plenty of room for outdoor dining, entertaining and family use, with established boundary planting creating a pleasant backdrop.
Overall, this is a spacious and versatile family home with an impressive amount of accommodation, complemented by off-road parking, useful storage and a good-sized rear garden.
SITUATION
Loddiswell is a thriving South Hams village surrounded by beautiful rolling countryside and enjoying a strong sense of community. The village offers a range of everyday amenities including a shop, primary school, pub, church and village hall, with Avon Mill Garden Centre and the popular Valley View Café just along the road. The market town of Kingsbridge is approximately 4 miles away, providing a wider selection of independent shops, cafés, restaurants and leisure facilities, while the beautiful South Devon coastline and beaches are also within easy reach.
LOCAL AUTHORITY
South Hams District Council
LETTINGS
Luscombe Maye also offers an Award Winning Lettings service. If you are considering Letting your own property, or a buy to let purchase, please inform us and we can put you in contact with the Lettings team who would be delighted to discuss our range of bespoke services with you.
VIEWINGS
By appointment with Luscombe Maye, Kingsbridge.
DIRECTIONS
what3words location
///kindness.elders.reject
Verified Material Information
Costs and tenure
Council tax band: D
EPC rating: F
The building
Mid-terrace house, standard brick and block construction
3 bedrooms, 2 bathrooms, 1 reception
Accessibility adaptations: None
Loft: insulated and boarded, accessed by Loft hatch on landing
Outside areas: Front garden and Rear garden
No spray foam insulation
Services
Mains electricity
Mains water
Mains foul drainage
Mains surface water drainage
Heating: Room heaters only
Heating features: Double glazing and wood burner
Broadband: FTTC (Fibre to the Cabinet)
Mobile coverage: O2 good, Vodafone ok, Three ok, EE good
Parking: Driveway
Not in a controlled parking zone
No disabled parking available
Risks and restrictions
Not a listed building
Not in a conservation area
No tree preservation order
No environmental risks recorded
No specialist issues recorded
Onward chain: no
To ensure legal compliance, we require our sellers to complete a Property Information Questionnaire or provide a Material Information Guide along with the title document. If available, please scan the QR code or access the additional online material information ( . Alternatively, you can contact our team for this information.
All information is provided without warranty. Contains HM Land Registry data © Crown copyright and database right 2021. This data is licensed under the Open Government Licence v3.0.
The information contained is intended to help you decide whether the property is suitable for you. You should verify any answers which are important to you with your property lawyer or surveyor or ask for quotes from the appropriate trade experts: builder, plumber, electrician, damp, and timber expert.
What's included
Garage
Parking
Fireplace
Key Stats
Key Stats
TypeDetached house
Bedrooms3
Bathrooms2
Energy ClassF
HeatingElectric, Wood Burner
MunicipalitySouth Hams
Location
Map loading soon
Neighborhood data on demand
Nearby essentials will load when this section comes into view.
Listed on
Mortgage calculator
Estimated monthly payment
2.423 €/mo
Down payment10 % · 48.943 €
48.943 €440.482 € loan
Term
Total repayable727.022 €
Interest rate4.40 %
Representative estimate · Landomo is not a mortgage broker. · Rates updated April 2026