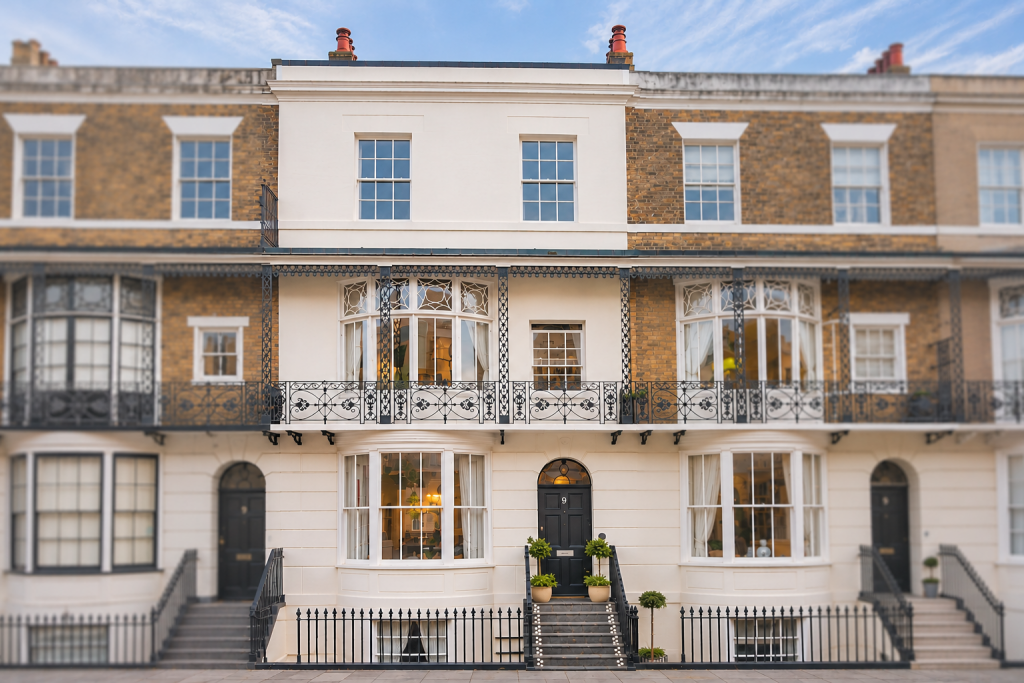
House for sale, 223 m²
Canterbury
5 bedrooms·4 bathrooms
945.191 €
4.239 €/m²
Listed Nov 2, 2026
About this listing
A Distinguished Georgian Residence on the East Cliff
An exceptional Grade II listed Georgian residence occupying a prominent position on Ramsgate’s East Cliff, combining original architectural character with a meticulous contemporary renovation and an unusually versatile arrangement of accommodation.
Dating from the 1840s and forming part of the historic Mount Albion Estate, the property retains a remarkable wealth of period detail. Its handsome façade, Georgian entrance, original sash windows, curved bay, first-floor balcony, fireplaces, cornicing and ceiling roses are all testament to the quality of its original craftsmanship. The architecture has been carefully preserved while the interior has been comprehensively upgraded to an exacting standard.
Arranged across the main house are four substantial bedrooms, two large family bathrooms and three principal reception and living spaces, including an elegant dining room, generous drawing room and contemporary kitchen. High ceilings and exceptional proportions are complemented by original fireplaces and sash windows, while the kitchen introduces granite work surfaces and bi-fold doors opening directly onto the private garden.
The accommodation extends to approximately 2,500 sq ft, with the lower ground floor providing an entirely independent one-bedroom apartment. Accessed via its own entrance, the apartment comprises a substantial sitting room with curved bay and log burner, bedroom with direct access to the courtyard, kitchen, bathroom and additional WC, together with a private gym, sauna and wet room. Underfloor heating and high-speed internet infrastructure further enhance the specification.
The apartment can operate entirely independently or be incorporated into the principal residence via the internal staircase, providing considerable flexibility for multi-generational living, guest accommodation, private workspace or income generation. It has previously been operated as short-term accommodation and has established an excellent guest history.
The principal house has been designed with an equally strong relationship to the exterior. The kitchen opens through bi-fold doors onto a private paved terrace and seating area, with further outside space beyond. An electric gated entrance from the rear provides secure off-street parking, with the option to retain this area as additional garden.
The first and second floors provide four well-proportioned bedrooms across two levels, with a substantial family bathroom on each floor. The principal bedroom is distinguished by its curved bay and Georgian balcony, overlooking the coastline and providing direct views towards the sea.
The location completes the proposition. The Blue Flag beaches of the East Cliff are within immediate reach, while the centre of Broadstairs, with its established collection of restaurants, cafés, bars and independent shops, is readily accessible. Ramsgate station provides high-speed rail connections to London St Pancras, with the station also within walking distance of the property.
The history of the setting is particularly distinguished. The wider area formed part of the 60-acre Mount Albion Estate, a private estate overlooking the sea associated with Lady Augusta Murray, daughter of the Earl of Dunmore, who secretly married Prince Augustus Frederick, sixth son of King George III, in 1798. Following the subsequent division of the estate for development, the elegant houses of this terrace were constructed during the 1840s. The terrace is now Grade II listed and recorded by Historic England.
This is a property of genuine architectural merit, combining Georgian proportions and craftsmanship with a sophisticated contemporary finish and exceptional flexibility. A substantial coastal residence with independent accommodation, private parking and direct access to one of Thanet’s most established and desirable settings.
Rachel Piper – Important Information
These particulars are prepared in good faith to give a fair overall description of the property. They do not form part of any offer or contract and should not be relied upon as statements or representations of fact. All descriptions, dimensions and areas are approximate and provided for guidance only. Prospective purchasers must satisfy themselves by inspection or otherwise as to the accuracy of the information provided.
In accordance with Anti-Money Laundering Regulations, successful purchasers will be required to complete identity and source of funds verification. We use a secure third-party platform called Movebutler to carry out these checks. A charge of £30 per person applies for this service.
What's included
Balcony
Terrace
Parking
Fireplace
TypeTerraced house
Living Area223 m²
Bedrooms5
Bathrooms4
HeatingCentral
Location
Map loading soon
Neighborhood data on demand
Nearby essentials will load when this section comes into view.
Listed on
Mortgage calculator
Estimated monthly payment
4.680 €/mo
Down payment10 % · 94.519 €
94.519 €850.672 € loan
Term
Total repayable1.404.047 €
Interest rate4.40 %
Representative estimate · Landomo is not a mortgage broker. · Rates updated April 2026