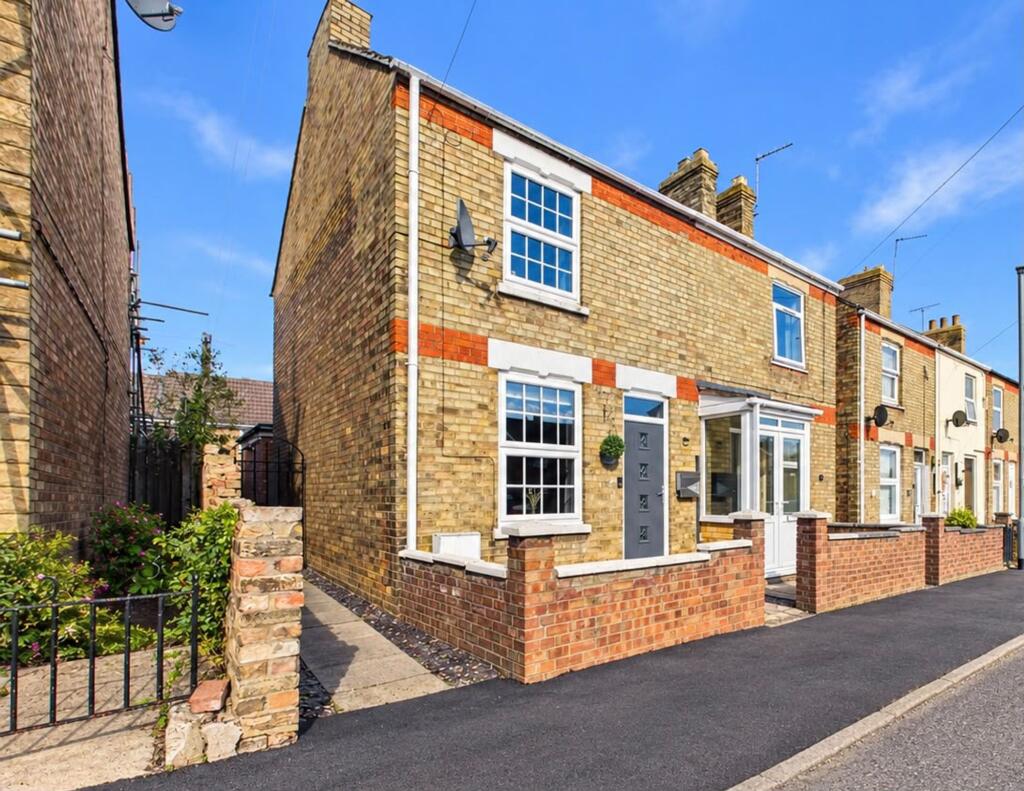
House for sale, 86 m²
Peterborough
3 bedrooms·1 bathroom
248.859 €
2.894 €/m²
Listed Sep 23, 2026
About this listing
Welcome to this charming and extended three-bedroom semi-detached house, perfectly positioned in a popular village setting that offers both a generous living space and easy access to all the essentials. Stepping inside, you’ll immediately notice the sense of space created by high ceilings and an open-plan lounge and dining room, making it an inviting spot to relax or entertain friends and family. The kitchen is well-equipped with an integrated hob, oven and extractor fan, and there’s a handy separate utility room that houses a modern combi boiler, giving you extra storage and keeping everything neat and practical. The ground floor also features a modern four-piece bathroom suite, complete with a freestanding bath, separate shower enclosure, wash hand basin and WC, all finished with contemporary fittings and stylish décor for that touch of luxury. Upstairs, you’ll find two comfortable double bedrooms, while the third bedroom is accessed via the second, making it perfect as a nursery, dressing room, home office or an occasional guest room (ideal for those needing a bit of flexibility). The property occupies a 1,163 sq ft plot and offers approximately 926 sq ft of internal accommodation, giving you a comfortable balance of living space and practicality. For parking, there’s on-street availability right in front of the house, making life easy for residents and visitors. The location is a real highlight, with Peterborough Railway Station just four miles away, offering direct rail services to London Kings Cross in around 50 minutes, making daily commutes or weekend getaways straightforward. You’re also within walking distance of local schools, shops and everyday amenities, so everything you need is close by, whether you’re popping out for groceries or doing the school run. This well-presented home combines character with modern touches, making it an ideal choice for families, professionals or anyone looking for a spacious and conveniently located property in a friendly village community. If you’re after a home that’s ready to move into, with flexible accommodation and excellent access to transport links and local facilities, this lovely semi-detached house could be just what you’re looking for. Arrange a viewing today and come see for yourself how this property could be the perfect fit for your next move.
EPC Rating: D
Open Plan Lounge / Dining Room
3.69m x 7.4m
Kitchen
2.28m x 2.74m
Utility Room
1.16m x 3.47m
Ground Floor Bathroom
1.94m x 3.19m
Landing
0.78m x 0.86m
Bedroom One
3.63m x 3.66m
Bedroom Two
2.83m x 3.65m
Bedroom Three
2.29m x 2.72m
Garden
Low-maintenance enclosed courtyard garden with contemporary paving, mature shrubs, decorative planting and a private seating area, creating a charming outdoor space for relaxing and enjoying the surroundings.
Parking - On street
On-street parking available directly in front of the property, providing convenient access for residents and visitors alike.
Disclaimer
These particulars are provided as a guide only and do not form part of any contract. Whilst every effort has been made to ensure accuracy, purchasers or tenants should satisfy themselves as to all matters by inspection, survey and independent professional advice.
Measurements, floor plans, photographs and descriptions are for illustrative purposes only and may not be to scale. Services, appliances and fittings have not been tested and no warranty is given as to their condition.
Some photographs, floor plans and marketing materials may have been digitally enhanced or edited using artificial intelligence (AI) or other technology for marketing purposes. Such images should be regarded as illustrative and may not represent the property's exact current condition.
TypeSemi-detached house
Living Area86 m²
Bedrooms3
Bathrooms1
Energy ClassD
HeatingGas Central
Location
Map loading soon
Neighborhood data on demand
Nearby essentials will load when this section comes into view.
Listed on
Mortgage calculator
Estimated monthly payment
1.232 €/mo
Down payment10 % · 24.886 €
24.886 €223.973 € loan
Term
Total repayable369.671 €
Interest rate4.40 %
Representative estimate · Landomo is not a mortgage broker. · Rates updated April 2026