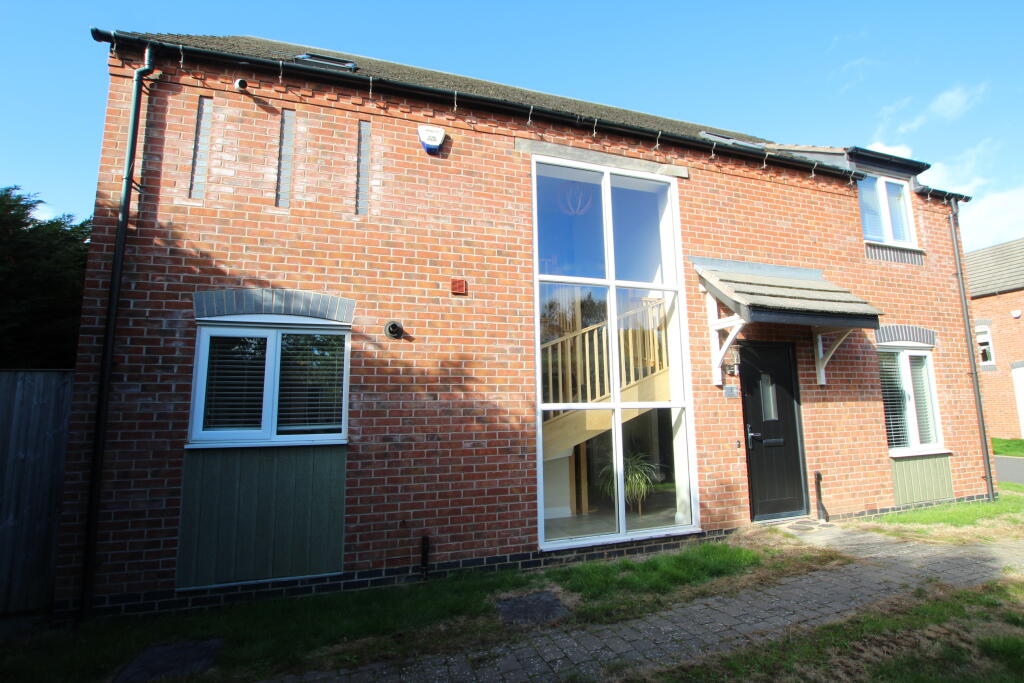
House to rent
North Warwickshire, Austrey
4 bedrooms·3 bathrooms
2.494 €/mo
Listed Oct 11, 2026
About this listing
Finished to an extremely high standard throughout, this stunning four double bedroom modern style detached house in cul-de-sac location is nestled in the sought after village of Austrey. Benefiting from double glazing and gas central heating with zoned underfloor heating to the ground floor.
Ground floor briefly comprising of a bright entrance hall with impressive oak staircase and feature window rising to the full height of the first floor, a dedicated office/study (ideal for home working), and guest W.C. At the heart of the home is an elegant open plan kitchen featuring central island, integrated appliances and a separate utility room, leading to a spacious family dining area with bi-fold doors connecting seamlessly to the rear garden. There is a separate lounge with bay window and French style doors to rear garden.
First floor briefly comprising of landing leading to master bedroom complete with built-in wardrobes and luxury en-suite shower room, a second bedroom also with its own luxury en-suite double bedroom and two remaining double bedrooms served by a family bathroom with shower.
Externally, there is a lawn to the front with surrounding hedge offering additional privacy, a rear enclosed garden with separate lawn, patio and decked area with integrated high end hot tub (by separate agreement) leading to a large double garage, with driveway parking in front, benefiting from its own heating and electronic door making it ideal for secure multi-vehicle parking, a year-round workshop, or a functional home gym.
What's included
Garage
Parking
TypeDetached house
Bedrooms4
Bathrooms3
HeatingGas, Double Glazing, Central, Gas Central, Underfloor Heating
Deposit2.878 €
MunicipalityNorth Warwickshire
Location
Map loading soon
Neighborhood data on demand
Nearby essentials will load when this section comes into view.