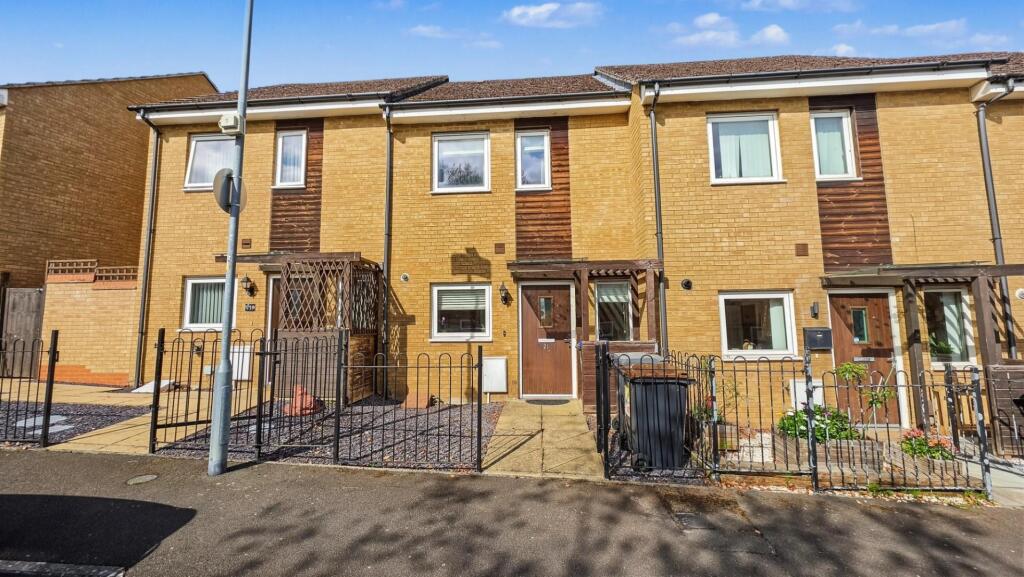
House for sale
Northampton, West Northamptonshire
2 bedrooms·1 bathroom
136.556 €
Listed Aug 28, 2026
About this listing
*50% Shared Ownership* A modern mid-terrace house presents an excellent opportunity for first-time buyers seeking a comfortable and stylish home. The property boasts two generously sized double bedrooms, providing ample space for relaxation and rest. The well-appointed reception room offers a welcoming atmosphere, perfect for entertaining guests or enjoying quiet evenings in.
The house features a contemporary bathroom, designed with modern fixtures to cater to your daily needs. Additionally, the property includes parking for one vehicle, a valuable asset in this bustling area. With a 50% shared ownership arrangement, this home is not only affordable but also an ideal stepping stone into the property market.
Situated in a friendly neighbourhood, this residence is conveniently located near local amenities, schools, and transport links, making it an attractive choice for those looking to settle in Northampton. This delightful home combines modern living with practicality, making it a must-see for anyone looking to embark on their homeownership journey. Don’t miss the chance to make this charming property your own.
Ground Floor -
Entrance Hall - Laminate flooring, radiator, stairs leading to first floor landing, understairs storage cupboard, double glazed window to front, door to:
Lounge/Dining Room - 4.42 x 3.29 (14'6" x 10'9") - Laminate flooring, radiator, double glazed window to rear, double glazed door to rear.
Cloakroom - Suite comprising low level WC, hand wash basin, tiled splash areas, radiator, laminate flooring.
Kitchen - 3.08 x 2.07 (10'1" x 6'9") - Modern fitted kitchen comprising sink unit with base cupboards below, a range of floor standing cupboards with work tops above, eye level cupboards, built in gas hob with extractor fan above, fitted electric oven, plumbing for washing machine, double glazed window to front.
First Floor -
First Floor Landing - Built in cupboard, radiator, loft access, doors to:
Bedroom One - 3.71 x 3.11 (12'2" x 10'2") - Built in wardrobe, radiator, two double glazed windows to front.
Bedroom Two - 4.54 x 2.04 (14'10" x 6'8") - Radiator, double glazed window to rear.
Bathroom - Suite comprising bath unit, hand wash basin, low level WC, tiled splash areas, radiator.
Externally -
Front Garden - Surrounded by metal fencing, paved pathway leading to front door, area laid with slate.
Rear Garden - Paved patio area leading to lawn, timber shed.
Parking - Allocated parking space to the side of the property.
Agents Notes - Council Tax Band: B
Charges: 50% shared ownership, rent per month is £250.55, Service charge is £47.36 a month.
What's included
Terrace
Garden
Parking
Key Stats
Key Stats
TypeTerraced house
Bedrooms2
Bathrooms1
Energy ClassC
HeatingGas Central
Location
Map loading soon
Neighborhood data on demand
Nearby essentials will load when this section comes into view.
Listed on
Mortgage calculator
Estimated monthly payment
676 €/mo
Down payment10 % · 13.656 €
13.656 €122.900 € loan
Term
Total repayable202.848 €
Interest rate4.40 %
Representative estimate · Landomo is not a mortgage broker. · Rates updated April 2026