House for sale
Lincoln
2 bedrooms·1 bathroom
274.539 €
Listed Sep 15, 2026
About this listing
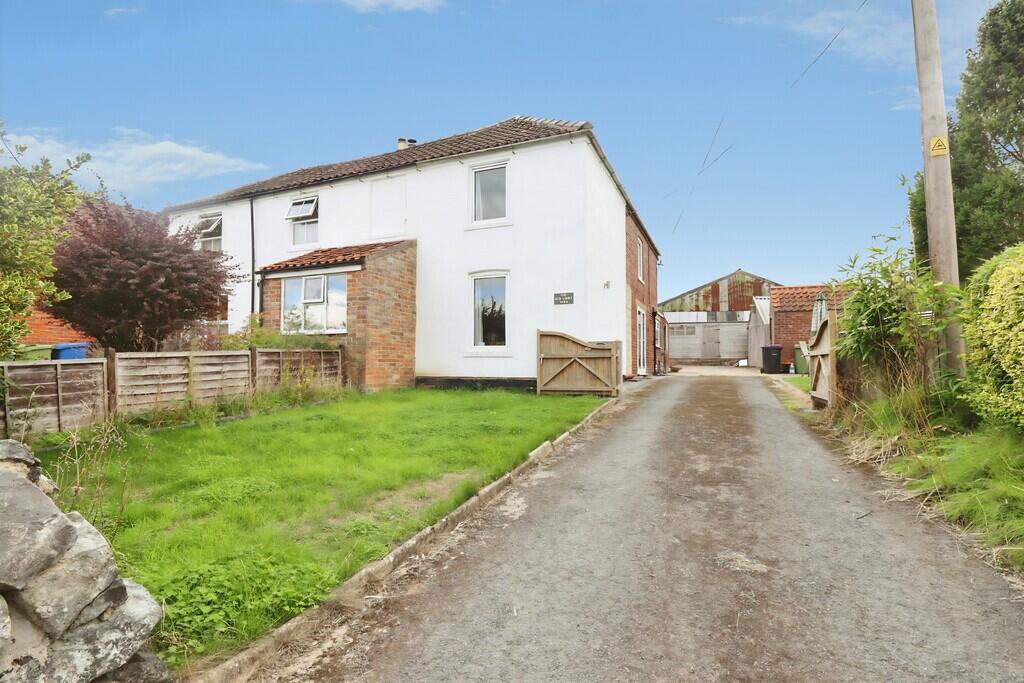
DESCRIPTION A spacious two-bedroom semi-detached property offered for sale with no onward chain. The property comprises Kitchen with integrated appliances, Lounge/Diner with multi-fuel log burner and a further Reception Room/Bedroom. Upstairs, there are two well-proportioned Bedrooms and a spacious Bathroom. There is a spacious driveway providing parking for multiple cars and to the rear there is a concrete courtyard area with garden shed. This is great opportunity for First Time Buyers or Investors.
LOCATION Osgodby is a picturesque and popular village having a Village Hall and Primary School - also including Nursery and Pre-School (OFSTED Graded 'Good') and is situated approximately 4 miles from the larger well serviced Town of Market Rasen. The village has a lovely community feel and offers many events/clubs at the Village Hall and also has a Bowls Club and Playing Field with play equipment. The nearby 'Hill House Equestrian Centre and Livery' on Sand Lane, Osgodby is another noteworthy feature for equine enthusiasts which features regular show jumping, dressage events and training sessions and has both indoor and outdoor arena hiring facilities.
SERVICES
Mains electricity, water and drainage. Oil central heating.
KITCHEN 13' 0" x 16' 5" (3.96m x 5m) With tiled flooring throughout, UPVC double glazed window to the side elevation, UPVC double glazed door to the rear elevation, fitted with a range of base units with wooden worktops over, integrated stove with induction hob and extractor fan over, integrated Belfast sink, integrated dishwasher and fridge, spotlight lighting throughout and the gas central heating boiler.
LOUNGE/DINER 13' 9" x 15' 5" (4.19m x 4.7m) With wood-effect laminate flooring throughout, radiator, stairs rising to the first floor, UPVC double glazed French patio doors to the side elevation and multi-fuel log burner.
SNUG/BEDROOM 3 12' 1" x 12' 1" (3.68m x 3.68m) With wood-effect laminate flooring throughout, radiator, UPVC double glazed window to the front elevation and electric fireplace.
FIRST FLOOR LANDING With carpet flooring, radiator, doors off, stairs leading to the ground floor and spotlight lighting.
BEDROOM 1 12' 1" x 12' 1" (3.68m x 3.68m) With carpet flooring, radiator and UPVC double glazed window to the front elevation.
BEDROOM 2 10' 10" x 12' 2" (3.3m x 3.71m) With carpet flooring, radiator, UPVC double glazed window to the side elevation and storage cupboard.
BATHROOM 6' 8" x 15' 7" (2.03m x 4.75m) With tiled flooring throughout, radiator, low level WC, wash hand basin, freestanding bath, walk-in shower with dual overhead shower, storage cupboard and UPVC double glazed frosted window to the rear elevation.
OUTSIDE To the front of the property there is a well-maintained lawn with stone walling and a tarmac driveway providing off-road parking for multiple cars. To the rear of the property there is a concrete courtyard area with garden shed. The current owners also rent a portion of land to the side of the property from a separate landowner. Please see the separate land disclaimer below.
DISCLAIMER The portion of land to the side of the property is not owned by the current vendors and is occupied under a separate rental arrangement with a third-party landowner. Any continued use or rental of this land by a prospective purchaser would be subject to separate agreement with the landowner and is not guaranteed as part of the sale. Mundys have no responsibility for the continuation, terms or availability of this separate rental arrangement. Prospective purchasers are advised to make their own enquiries with the landowner regarding any future use or rental of the land.
What's included
Garden
Fireplace
Key Stats
Key Stats
TypeSemi-detached house
Bedrooms2
Bathrooms1
Energy ClassD
HeatingOil
Location
Map loading soon
Neighborhood data on demand
Nearby essentials will load when this section comes into view.
Listed on
Mortgage calculator
Estimated monthly payment
1.359 €/mo
Down payment10 % · 27.454 €
27.454 €247.085 € loan
Term
Total repayable407.818 €
Interest rate4.40 %
Representative estimate · Landomo is not a mortgage broker. · Rates updated April 2026