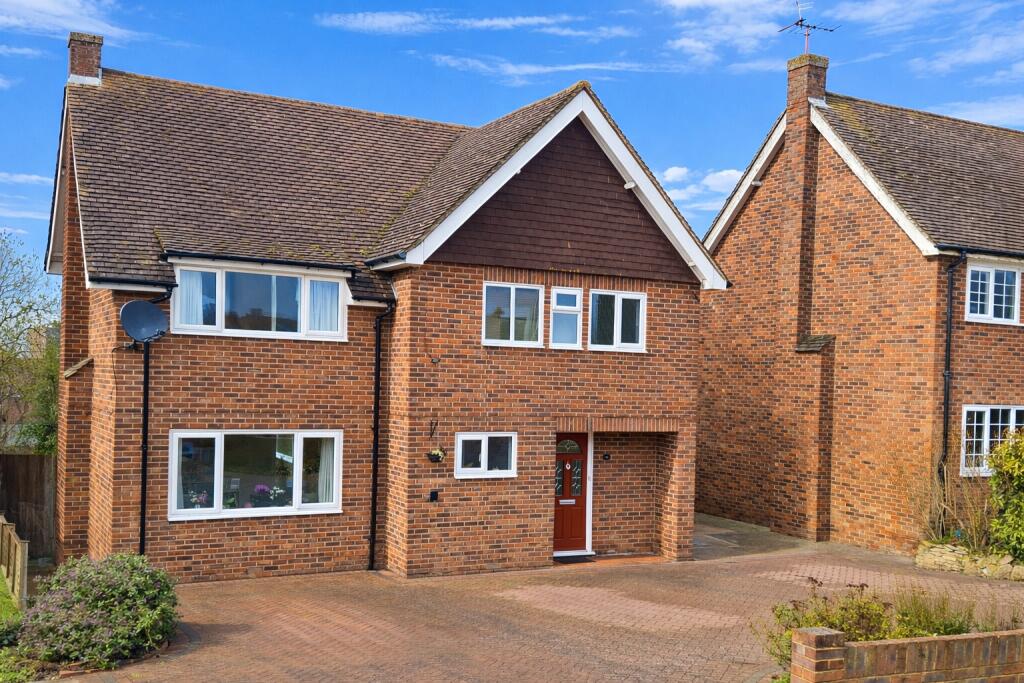
House for sale, 141 m²
Canterbury, Herne and Broomfield
4 bedrooms·3 bathrooms
598.244 €
4.243 €/m²
Listed May 1, 2026
About this listing
*** NO ONWARD CHAIN ***
A beautifully presented detached home offering a rare blend of modern living, exceptional natural light, and exciting future potential situated in the ever popular Pigeon Lane.
The property features three well-proportioned bedrooms upstairs, with the fourth bedroom downstairs, currently configured as a sitting room, which could be reverted with ease.
These bedrooms are complemented by two contemporary bathrooms, one on each floor for added convenience. A standout feature is the fully renovated 26ft-long kitchen, thoughtfully designed with premium finishes, generous workspace, and a seamless flow ideal for both family life and entertaining. Its impressive length allows for a open dining area, creating a sociable heart to the home.
Large windows throughout bathe the property in light, enhancing the sense of space and warmth. The garden is perfectly framed from the main living areas, with expansive glazing creating a dsirable focal point and bringing the outdoors in. The result is a home that feels bright, uplifting, and connected to its surroundings in every season. The garden is laid to lawn with mature borders, with a multiple seating areas to enjoy including a small Japanese stone garden.
Located close to excellent local amenities, including well-regarded schools, green open spaces, convenient and accessible public transport options, this home is perfectly positioned for both practicality and famliy appeal.
Please contact sole agent Miles and Barr to organise your personal viewing appointment today.
Identification Checks
If an offer is accepted on a property marketed by Miles & Barr, all purchasers are required to complete ID verification checks. This is a legal obligation under Anti-Money Laundering Regulations. We use a specialist third-party company to carry out these checks. The fee is £60 (including VAT) per person or £120 (including VAT) if purchasing under a company name, payable once the offer is agreed and before the sales memorandum is issued. Please note that this charge is non-refundable.
Location
Herne Bay is a popular coastal town benefiting from a range of local amenities including retail outlets and educational facilities. There are also a good range of leisure amenities including rowing, sailing and yacht clubs along with a swimming pool, theatre and cinema. The mainline railway station (approximately 1 mile distant) offers fast and frequent links to London (Victoria approximately 85mins) as well as the high speed service to London (St Pancras approximately 87mins). The town also offers excellent access to the A299 which gives access to the A2/ M2 motorway network. The picturesque town of Whitstable is only 5 miles distant which also enjoys a variety of shopping, educational and leisure amenities including sailing, water sports and bird watching, as well as the seafood restaurants for which it has become renowned. The City of Canterbury is approximately eight miles distant with its Cathedral, theatre and cultural amenities, as well as benefiting from excellent public and state schools. The City also boasts the facilities of a major shopping centre enjoying a range of mainstream retail outlets as well as many individual shops.
Ground Floor
Entrance Hall
WC
Study
12' 4" x 8' 2"
Studio
18' 5" x 10' 10"
Kitchen/Dining Room
26' 2" x 12' 6"
Utility Room
7' 0" x 6' 1"
WC
Lounge
13' 10" x 12' 9"
First Floor
Bedroom
12' 4" x 7' 7"
Bedroom
15' 4" x 11' 10"
Bedroom
12' 1" x 11' 10"
Bathroom
8' 2" x 7' 1"
What's included
Garden
Parking
TypeDetached house
Living Area141 m²
Bedrooms4
Bathrooms3
Energy ClassD
HeatingGas Central
Location
Map loading soon
Neighborhood data on demand
Nearby essentials will load when this section comes into view.
Mortgage calculator
Estimated monthly payment
2.962 €/mo
Down payment10 % · 59.824 €
59.824 €538.420 € loan
Term
Total repayable888.670 €
Interest rate4.40 %
Representative estimate · Landomo is not a mortgage broker. · Rates updated April 2026