No longer available
This listing is no longer active. We keep it here for reference, but the details may be out of date.
House for sale
Milton Keynes, Far Bletchley, West Bletchley
4 bedrooms
581.430 €
Listed Sep 25, 2026
About this listing
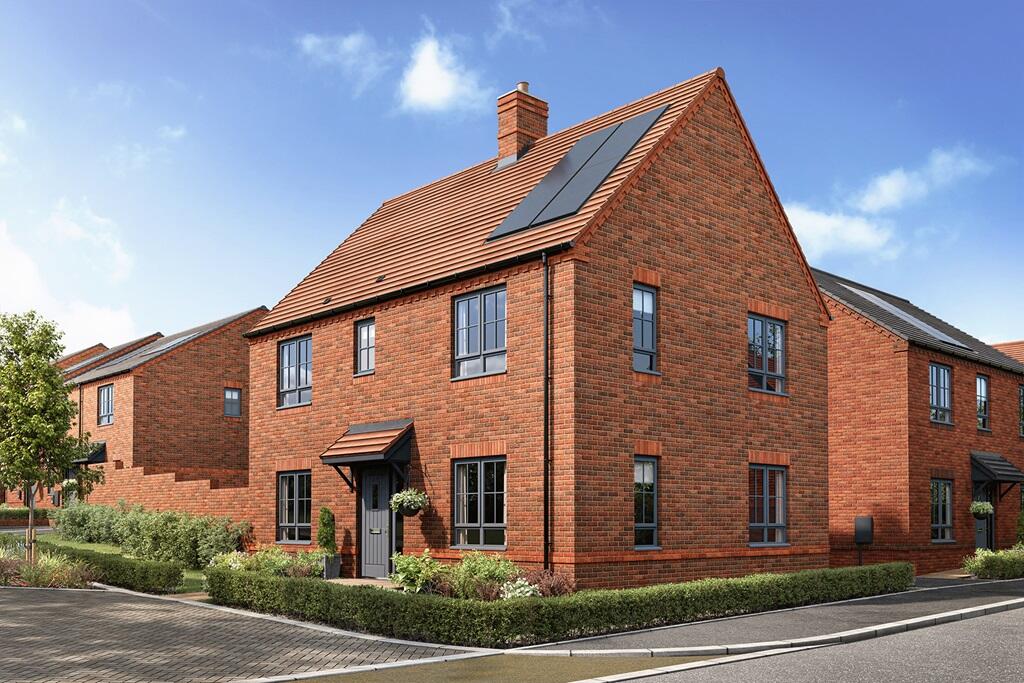
Plot 40 | The Plumdale | Salden Place East
If you're looking for more space for your family, there's plenty of room in the four-bedroom Plumdale. The hallway has the two main rooms either side, the living room giving you the perfect place to relax and the kitchen/diner with double doors to the garden gives you plenty of space to entertain family and friends. Upstairs, two of the bedrooms are doubles, with the main bedroom having its own en-suite. Once of the single bedrooms could be ideal for a separate study or nursery.
Tenure: Freehold
Estate management fee: £242.66
Estate management company: RMG
Council Tax Band: TBC - Council Tax Band will be confirmed by the local authority on completion of the property
EPC rating: TBC
Warranty provider: RMG
Document signing fee: £120
First Time Buyer Stamp Duty Land : Estimated amount may apply depending on buyer circumstances. Please check with your solicitor or current government guidance.
Second Time Buyer Stamp Duty Land Tax : Estimated amount may apply depending on buyer circumstances. Please check with your solicitor or current government guidance. Investor reservation fee: 1% of purchase price
Private sale reservation fee: £1,000
Room Dimensions
Ground Floor
Kitchen diner - 6.59m × 3.29m , 21' 8" × 10' 9"
Living room - 6.59m × 3.21m , 21' 8" × 10' 6"
First Floor
Bedroom 1 - 3.41m × 3.56m , 11' 2" × 11' 8"
Bedroom 2 - 3.01m × 4.30m , 9' 10" × 14' 1"
Bedroom 3 - 3.53m × 2.15m, 11' 7" × 7' 1"
Bedroom 4 - 3.09m × 2.15m , 10' 2" × 7' 1"
What's included
Garden
Parking
TypeDetached house
Bedrooms4
HeatingAsk Developer
Location
Map loading soon
Neighborhood data on demand
Nearby essentials will load when this section comes into view.
Listed on
Mortgage calculator
Estimated monthly payment
2.879 €/mo
Down payment10 % · 58.143 €
58.143 €523.287 € loan
Term
Total repayable863.693 €
Interest rate4.40 %
Representative estimate · Landomo is not a mortgage broker. · Rates updated April 2026