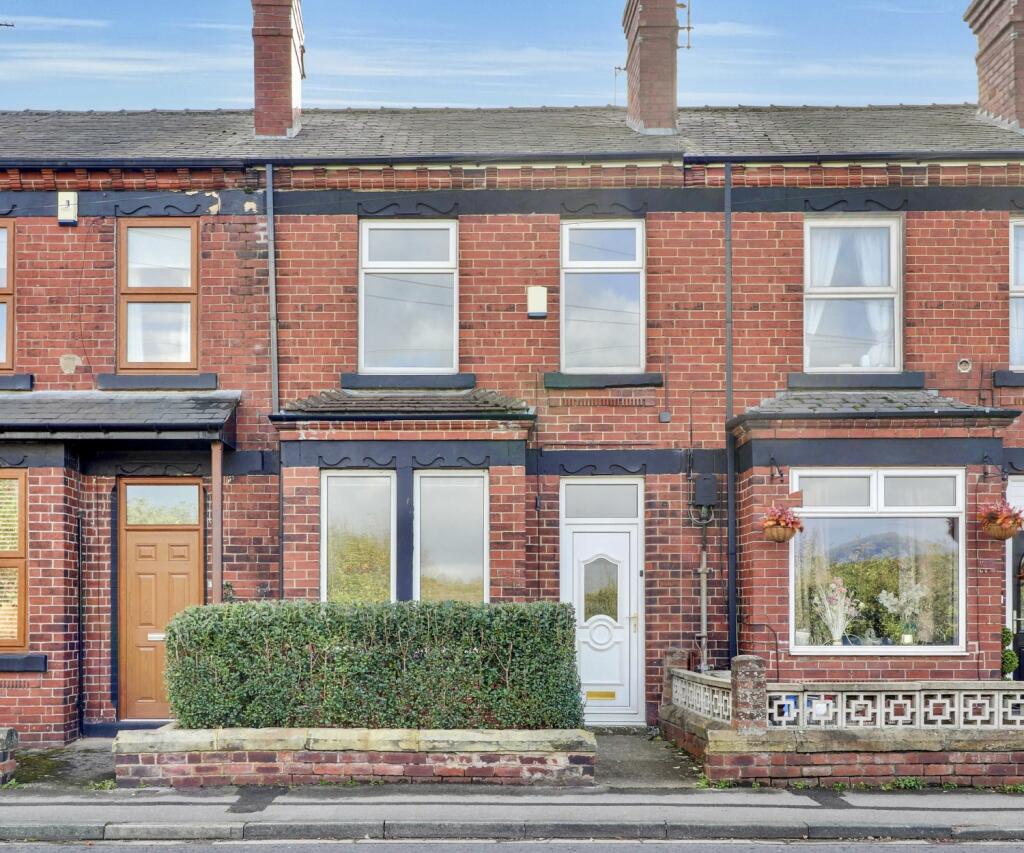
House for sale
Leeds
2 bedrooms·1 bathroom
203.449 €
Listed Oct 30, 2026
About this listing
With no onwards chain, this is an outstanding opportunity for first-time buyers, buy-to-let investors, or those looking to downsize.
EweMove is delighted to present to the market this remarkably spacious, two-bedroom terraced home on Station Road in Kippax. Offering a superb blend of period charm and versatile modern living.
Discover your perfect home in this charming two-bedroom property, boasting a principal bedroom that offers scenic, tranquil views towards 'Billy Wood'. The living space is generously proportioned with two substantial reception rooms, perfect for relaxing or entertaining. You'll love the bright kitchen extension that includes ample utility space, while a substantial cellar provides excellent supplementary storage for all your needs. Designed for year-round comfort and absolute peace of mind, the home benefits from UPVC double glazing throughout, with on-street parking to the front as well as potential parking to the rear.
Step Inside
Ground Floor
• Sitting Room: Originally the parlour, this wonderfully cosy reception room is centred around the former fireplace. The generous dimensions easily accommodate large sofas and media arrangements.
• Dining / Family Room: The true hub of this home. This exceptionally spacious room offers complete versatility; whether utilised as a formal dining room, a children's playroom, a secondary lounge area or a combination. It provides a seamless flow through to the kitchen and boasts access down to the cellar.
• Kitchen: Positioned to the rear, the kitchen is fitted with a comprehensive range of wall and base units, offering excellent storage and worktop preparation space. It features a sink with a mixer tap, an extractor canopy and plumbing for a freestanding dishwasher and a tall fridge-freezer. There is also an integrated oven and hob.
• Garden Room: A versatile, light-filled garden room offering an ideal transition between indoor living and the outdoors. The space benefits from a pitched translucent roof that maximises natural daylight throughout the day. Fitted with a sturdy worktop, the room lends itself perfectly to a potting shed, home workshop, utility area, or creative studio. A glazed timber exterior door opens directly out to the rear garden, providing convenient access and views across the outdoor space.
Lower Ground Floor
• Cellar: Accessed via a doorway from the dining room, this substantial lower-ground space comprises a main room roughly the same size as the living room. It provides fantastic, dry storage and offers excellent scope for those needing extra space for hobbies or equipment.
First Floor
• Master Bedroom: This remarkably generous master bedroom benefits from dual windows that frame picturesque, uninterrupted views towards the local fields and Billy Wood. The room effortlessly accommodates a large double or king-size bed, freestanding furniture, and also boasts a highly useful built-in over-stairs vanity area complete with sink.
• Bedroom Two: Located along the landing, this highly adaptable room is perfectly suited as a comfortable second bedroom, a child's nursery, or a dedicated home office for remote workers.
• Family Bathroom: A sleek, space featuring a white three-piece suite. This comprises a large shower enclosure, a wash hand basin, and a WC.
Outside Space
To the rear of the property, you will find a fully enclosed, low-maintenance courtyard garden. Offering a fantastic blank canvas, this space has superb potential for potted plants and al fresco dining in the warmer months. It is secured by modern fencing and a gate, which provides handy pedestrian access to the rear backstreet via Glencoe Terrace. This space could also be sued for car parking.
The Location: Welcome to Kippax
Nestled in West Yorkshire, the welcoming former mining village of Kippax offers a perfect blend of rich heritage and modern convenience. The village boasts a tight-knit community feel, beautifully complemented by a bustling high street brimming with independent shops, cosy pubs, and all the essential amenities required for daily life.
Nature lovers and dog walkers can easily escape into the scenic trails of Townclose Hills Nature Reserve—affectionately known locally as 'Billy Wood'—which offers stunning panoramic views of the surrounding countryside. Crucially for commuting professionals and busy families, Kippax provides outstanding transport connectivity to the wider West Yorkshire region and beyond.
----------
ANTI-MONEY LAUNDERING: Should a purchaser have an offer accepted, they will need to meet our legal requirements under Anti Money Laundering Regulations (AML). We use a specialist third-party service to verify your information and the cost of these checks is £30 per person, which is paid in advance, when an offer is agreed and prior to a memorandum of sale being produced.
Living Room
4.25m x 4.24m - 13'11" x 13'11"
Stepping inside, you are welcomed into a bright and spacious living room, bathed in natural light from a striking feature window. With ample room for oversized, comfortable sofas, it provides the perfect setting to relax and enjoy a cosy evening in.
Dining Room
4.24m x 3.9m - 13'11" x 12'10"
Generously proportioned, the dining room offers excellent versatility to suit your lifestyle. Whether you envision a formal dining area, a relaxed family room, or a second sitting room, the space adapts effortlessly. From here, you also have convenient access to both the kitchen and the cellar.
Kitchen
3.01m x 2.31m - 9'11" x 7'7"
The well-appointed kitchen is a good size for cooking for the family, featuring a fitted oven and hob alongside plenty of additional space to comfortably accommodate a freestanding dishwasher and a fridge-freezer.
Bedroom 1
4.23m x 3.57m - 13'11" x 11'9"
The spacious principal bedroom boasts a beautiful view towards Billy Woods. Featuring fitted wardrobes along one wall and ample room for a large double bed, it is a wonderfully inviting space that also includes the added convenience of a vanity sink.
Bedroom 2
2.9m x 2.16m - 9'6" x 7'1"
The second bedroom offers excellent versatility, serving perfectly as a comfortable single room, a nursery, or a dedicated home office.
Shower Room
3.34m x 2.08m - 10'11" x 6'10"
The generously sized shower room is well-appointed, featuring a large walk-in shower, a WC, and a wash basin.
Garden Room
3.01m x 1.93m - 9'11" x 6'4"
This adaptable space, could have many uses, as a place to relax, grow plants and use as a space for coats and boots on a wet day. This room has washing machine plumbing in addition to a tap and electrical sockets.
Cellar
5.25m x 4.24m - 17'3" x 13'11"
The property has a spacious cellar, providing excellent storage space.
What's included
Garden
Parking
Cellar
TypeTerraced house
Bedrooms2
Bathrooms1
HeatingAsk Agent
Location
Map loading soon
Neighborhood data on demand
Nearby essentials will load when this section comes into view.
Listed on
Mortgage calculator
Estimated monthly payment
1.007 €/mo
Down payment10 % · 20.345 €
20.345 €183.104 € loan
Term
Total repayable302.216 €
Interest rate4.40 %
Representative estimate · Landomo is not a mortgage broker. · Rates updated April 2026