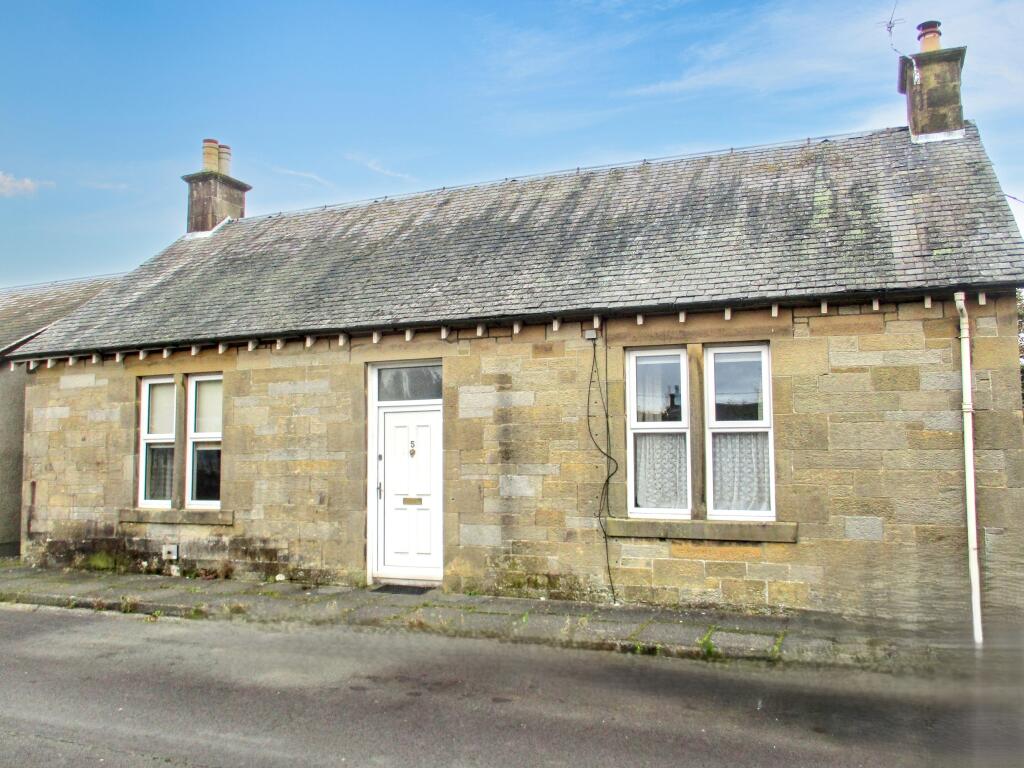
House for sale
Galashiels
3 bedrooms·1 bathroom
190.999 €
Listed Oct 20, 2026
About this listing
ACCOMMODATION
ENTRANCE VESTIBULE
(1.30m x 1.12m)
Entered through a U.P.VC door with glazed panel above. Electricity meter and consumer unit. Coat hooks. Cornice. Distinctive mosaic tiled floor. Glazed door through to hallway.
HALLWAY
Hatch to insulated attic. Heatmiser thermostat. Cornice. Distinctive mosaic tiled floor. Electric heater. Doors off to lounge, three good sized bedrooms and bathroom.
LOUNGE
(4.91m x 3.43m)
Great sized room with double glazed side by side window to the front elevation. Voiles and curtains. Multi-fuel burning stove with wooden surround. Three double wall lights. Vinyl flooring. Two electric heaters. Door through to the kitchen.
KITCHEN
(4.44m x 2.44m)
Range of base units incorporating a single drainer sink unit. Electric cooker point. Plumbed for washing machine and dishwasher. Water heater. Eight inset ceiling spotlights. Two double glazed windows to the rear elevation. Laminate flooring. Electric heater. Door through the conservatory.
CONSERVATORY
(3.03m x 1.85m)
U.P.V.C double glazed windows and door. Single wall lantern. Laminate flooring. Electric heater.
BEDROOM 1
(3.18m x 2.86m)
Double glazed window to the front elevation. Roller blind. Curtains. Electric heater.
BEDROOM 2
(3.46m x 2.93m)
Double glazed window to the rear elevation. Electric heater.
BEDROOM 3
(3.14m x 2.24m)
Double glazed window to the rear elevation. Built-in shelved storage cupboard 1 (1.05m x 0.85m). Built-in shelved storage cupboard 2 (1.03m x 0.85m). Electric heater.
BATHROOM
(1.84m x 1.55m)
White three piece suite comprising bath, wash-hand basin and W.C. Obscured double glazed window to the rear elevation. Four ceiling spotlights. Tiled splashbacks. Vinyl flooring. Electric heater with towel rail.
OUTSIDE
Private garden grounds are provided to the side and rear elevations with the boundaries delineated, where seen, by means of stone wall, timber fencing, gable wall of a neighbouring property and brick wall. Two compartment garden store – Large Store (3.05m x 1.95m) With power and light supply. Double glazed window to the side elevation. Small Store (2.15m x 0.95m). Two garden sheds. Greenhouse.
HOME REPORT
A Home Report is available on this property. Prospective purchasers can access or obtain a copy. An administration fee may apply. Please contact Harper, Robertson & Shannon for further information.
NOTES
The details have been carefully prepared for the seller of the property and they are believed to be correct but are not in themselves to form the basis of any contract. Purchasers should satisfy themselves on the basic facts before a contract is concluded.
SERVICES
Mains water, electricity and drainage. The telephone is subject to the usual B.T. Regulations.
VIEWING
By arrangement with the Selling Agents HARPER, ROBERTSON & SHANNON, SOLICITORS & ESTATE AGENTS
EPC Rating = F
Council Tax Band “B”
TypeCottage
Bedrooms3
Bathrooms1
HeatingElectric
Location
Map loading soon
Neighborhood data on demand
Nearby essentials will load when this section comes into view.
Listed on
Mortgage calculator
Estimated monthly payment
946 €/mo
Down payment10 % · 19.100 €
19.100 €171.899 € loan
Term
Total repayable283.722 €
Interest rate4.40 %
Representative estimate · Landomo is not a mortgage broker. · Rates updated April 2026