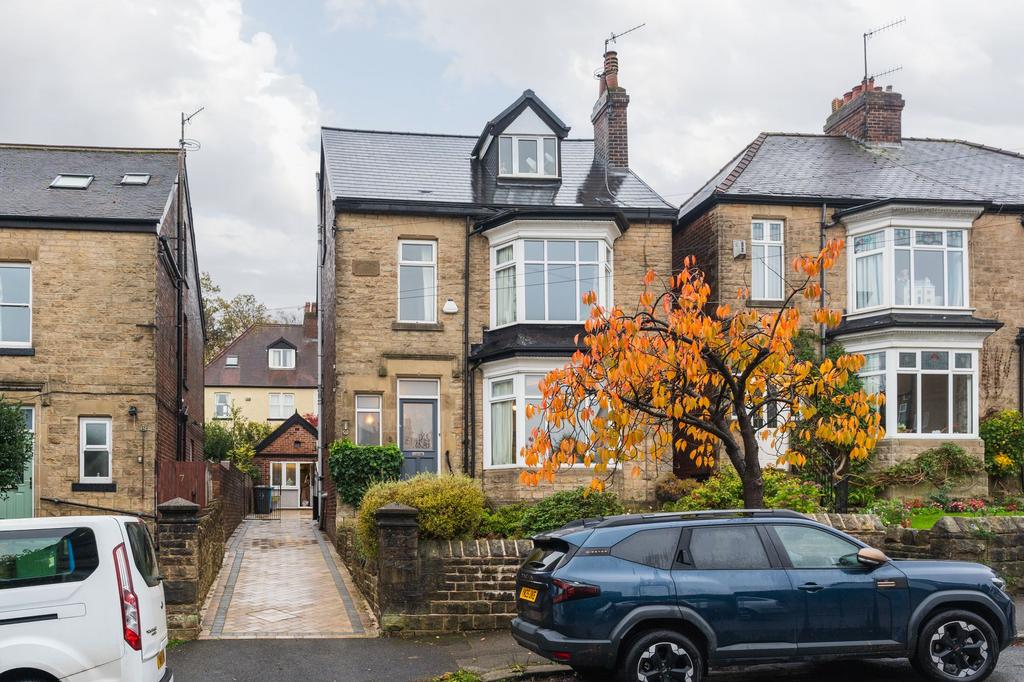
House for sale, 187 m²
Sheffield
4 bedrooms·1 bathroom
688.252 €
Listed Nov 3, 2026
About this listing
Guide Price £575,000 - £600,000 Positioned along the highly regarded Banner Cross Road, this substantial four-bedroom detached family home presents a rare and exciting opportunity in one of south-west Sheffield's most desirable neighbourhoods. Offered to the market with the benefit of no onward chain, the property is in great condition having had major capital improvements in recent years, including a full re-roof, a newly laid driveway, an updated patio and a modern boiler leaving an incoming buyer with the creative freedom to cosmetically update and personalise the interiors to their own style. The ground floor welcomes you through an entrance hallway and retains a wonderful sense of period grandeur. The elegant sitting room immediately sets the tone with its lofty ceiling heights, delicate plaster coving, feature bay window and original character touches that create a light and inviting reception space. Towards the rear, the dining room has been subtly extended to provide ample room for family meals and entertaining. The kitchen is well proportioned and opens directly into an adjoining conservatory that looks out across the grounds, while a practical downstairs WC adds everyday convenience. The sleeping accommodation is arranged across the first and second floors. The first floor hosts three well-proportioned bedrooms alongside the family bathroom, offering plenty of space for family members or guests. A further staircase ascends to the top floor, where an expansive attic bedroom awaits. This inspiring space is currently arranged as a creative art studio, bathed in natural light and offering tremendous flexibility as an executive home office, studio or principal suite. Outside, the property enjoys private and generous grounds. To the rear, a freshly laid paved patio provides the perfect spot for morning coffee and al fresco dining, looking out over the lawned garden. The detached garage and workshop offers secure storage or an adaptable hobby space with fantastic potential. To the front and side, a newly installed driveway provides generous off-road parking for multiple vehicles. Banner Cross Road is perfectly placed to enjoy the very best of south-west Sheffield living. A short stroll brings you to the vibrant independent shops, artisan bakeries, cafés and restaurants of Ecclesall Road and Banner Cross. Families will appreciate the close proximity to highly regarded primary and secondary schools, while outdoor enthusiasts will love having Millhouses Park and Ecclesall Woods practically on the doorstep, leading effortlessly into the open countryside of the Peak District National Park. Combining structural integrity, significant recent upgrades, rich artistic heritage and prime S11 positioning, this characterful home represents a fantastic blank canvas for buyers looking to craft their dream home in an unbeatable location. Energy Rating - TBC | Tenure - Leasehold | 673 Years Remaining On The Lease | £5.35 Ground Rent Per Annum REDBRIK SECUREMOVE™ - IMPORTANT PLEASE READ: This property is being marketed with Redbrik SecureMove™, our approach to bringing greater transparency, commitment and certainty to the home moving process. By providing important property and legal information upfront, SecureMove™ helps buyers make more informed decisions, helps prevent unnecessary delays and minimises the risk of a sale falling through, providing greater reassurance for both buyers and sellers. Purchasers will benefit from the Buyer Information Pack (BIP), which we have created with our legal partners, to give buyers more information before they agree to purchase. The pack includes: Property Information Questionnaire (PIQ) TA6 (Property Information Form) TA10 (Fittings and Contents) Official Copy of the Register Title Plan Local Search* Water and Drainage Search* Coal and Mining Search* Environmental Search* (*Redbrik has ordered the local, drainage, coal and environmental searches; we will add these to the BIP as they become available) Redbrik SecureMove™ allows the sale process to be completed significantly quicker than a ‘normal sale’. This is because the legal work, usually done in the first four to eight weeks after the sale is agreed, has already been completed. The searches, which can take up to five weeks, are ordered prior to marketing and are transferable to the successful buyer as part of their legal due diligence. Additionally, and on behalf of the seller, Redbrik requests that the successful Buyer enters into a Reservation Agreement and pays the Reservation Agreement Fee of £595 (including VAT). This includes payment for the Buyer Information Pack and all the searches (which a buyer typically purchases separately after the sale is agreed). Upon receipt of the signed Reservation Agreement, payment of the Reservation Agreement Fee, completion of ID and AML checks and the issuing of the Memorandum of Sale, the Seller will agree to take the Property off the market and market it as Sold Subject To Contract (SSTC). During the Reservation Agreement period, the seller will reject all offers and not enter into another agreement with any other buyer. The reservation period is agreed upon at the time of sale but is usually between 60 and 120 days. The Reservation Fee is non-refundable except where the seller withdraws from the sale. A copy of the Reservation Agreement is available on request, and Redbrik advises potential buyers to seek legal advice before entering into the Reservation Agreement. If you have any questions about the process or want to know how selling or buying with Redbrik SecureMove™ could benefit you, please speak to a member of the Redbrik team. EPC Rating: E
What's included
Garden
Garage
Parking
TypeDetached house
Living Area187 m²
Bedrooms4
Bathrooms1
Energy ClassE
HeatingGas Central
Location
Map loading soon
Neighborhood data on demand
Nearby essentials will load when this section comes into view.
Mortgage calculator
Estimated monthly payment
3.408 €/mo
Down payment10 % · 68.825 €
68.825 €619.427 € loan
Term
Total repayable1.022.374 €
Interest rate4.40 %
Representative estimate · Landomo is not a mortgage broker. · Rates updated April 2026