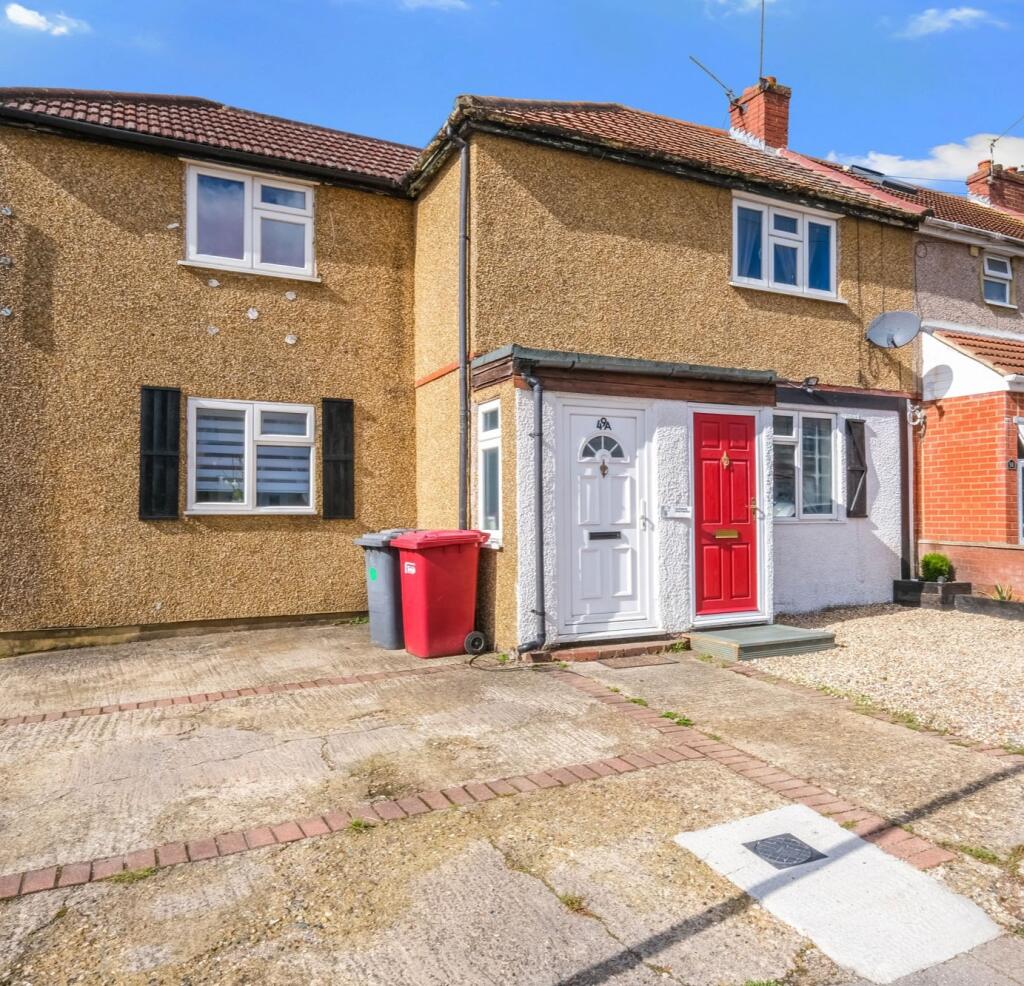
3-bed apartment for sale, 96 m²
Slough
3 bedrooms·2 bathrooms
459.377 €
4.786 €/m²
Listed Sep 8, 2026
About this listing
ATTENTION INVESTORS & FIRST-TIME BUYERS: An exceptional turnkey asset delivering an outstanding 9.11% Gross Rental Yield based on a stable target rental income of £3,000 per month (£36,000 per annum). Fully compliant with a highly efficient EPC Rating of C, this property is held on a rare, virtually freehold lease with approximately 970 years remaining and very low annual overheads.
Welcome to this beautifully extended, modernised, and impressively expansive 2/3-bedroom ground-floor end-of-terrace maisonette. Boasting a substantial internal living footprint of 1,027.53 sq. ft. (95.46 sq. m.), this turn-key residence offers a scale of living that easily rivals full-sized family houses in the local area. Completely refurbished to an immaculate, bespoke standard throughout, it represents the ideal opportunity for premium professional tenants or buyers looking for luxury commuter living.
Bespoke Interior Features:
Flexible 2/3 Bedroom Accommodation: Features two highly generous, light-filled double bedrooms alongside a versatile office/living extension styled with custom space-saving sliding barn doors. This room functions seamlessly as a self-contained guest suite, complete with its own private walk-in shower room.
Chef's Kitchen & Dining Zone: A modern fitted kitchen styled with sleek white cabinetry, matte black ironmongery, an integrated oven, a premium angled extraction hood, and elegant marble-effect splashback tiling. The layout flows effortlessly into a bespoke, custom-built rustic wooden breakfast bar and café zone with industrial pipe shelving.
Grand Utility & Laundry Suite: An independent, highly practical utility room measuring a spacious 4.5 m x 1.5 m (6.75 sq. m.). Conveniently positioned at the rear of the property, it houses laundry appliances and storage completely separate from the main living areas, leading directly out to the rear garden.
Entrance & Main Bathroom: A wide, welcoming entrance hallway featuring contemporary wood-finish flooring, ambient low-level spotlighting, and a stylish custom wooden radiator cover. Includes a modern family bathroom complete with premium boutique tiling.
Premium Outdoor & Parking Space:
Landscaped Entertaining Garden: An absolute standout feature, the private generous rear garden. It is fully paved for effortless low-maintenance upkeep and features tiered timber decking, built-in planter boxes, and striking modern dark contemporary timber cladding.
Substantial Gated Off-Street Parking: Double secure gates at the rear open onto a massive private off-street parking bay measuring 6.0 m x 5.5 m (33 sq. m.), comfortably accommodating two large family vehicles side by side.
Location & Infrastructure Connectivity:
Strategic Transit Access: Positioned just 2.3 miles from Slough Station, offering rapid access to the Elizabeth Line (Crossrail) and Paddington mainline services, connecting residents to Central London in under 15 minutes. A convenient bus stop sits immediately outside the property, reducing travel time to the station to just 10 minutes.
Major Arterial Roads: Immediate proximity to the M4 (Junction 6) and a swift 10-minute drive to the M40 (Beaconsfield), opening direct commuter links to Heathrow Airport, the M25, and London.
Premium Leisure on Your Doorstep: Located just a 10-minute drive to historic Windsor, providing immediate access to world-class dining, boutique shopping, and premier riverside strolls along the River Thames and Windsor Great Park.
High Tenant Demand Hubs: Positioned just 1.3 miles from Wexham Park Hospital and a short 5-minute drive to the globally recognised Slough Trading Estate, driving consistent, high-paying corporate tenant demand.
Everyday Amenities: Within a brief 5-minute walk to essential supermarkets, including Lidl, Aldi, and B&M.
Key Stats
Key Stats
Area96 m²
Bedrooms3
Bathrooms2
SubtypeMaisonette
HeatingDouble Glazing, Gas Central
Location
Map loading soon
Neighborhood data on demand
Nearby essentials will load when this section comes into view.
Listed on
Mortgage calculator
Estimated monthly payment
2.275 €/mo
Down payment10 % · 45.938 €
45.938 €413.439 € loan
Term
Total repayable682.387 €
Interest rate4.40 %
Representative estimate · Landomo is not a mortgage broker. · Rates updated April 2026