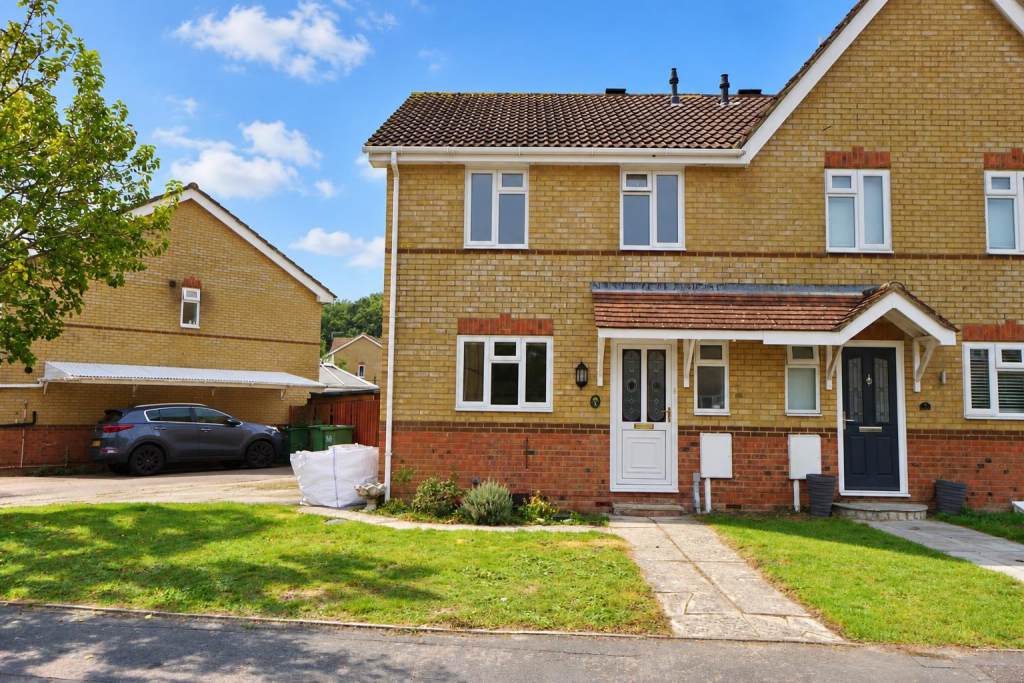
House for sale
Hastings, Silverhill Park
3 bedrooms·1 bathroom
352.331 €
Listed Oct 12, 2026
About this listing
PCM Estate Agents are delighted to present to the market this THREE BEDROOM, MODERN, SEMI-DETACHED FAMILY HOME, with OFF ROAD PARKING for three vehicles and an ENCLOSED REAR GARDEN. Offered to the market CHAIN FREE.
Accommodation is arranged over two floors comprising an entrance hall, LOUNGE-DINER, kitchen CONSERVATORY, upstairs landing, THREE BEDROOMS and a family bathroom. The property also benefits from gas central heating and double glazing.
Conveniently positioned in the sought-after Little Ridge region of St Leonards, close to popular schooling establishments and nearby amenities, including the Conquest Hospital.
This property is considered ideal for first time buyers or those seeking to add a property to their portfolio.
Viewing comes highly recommended, please call the owners agents to book your appointment and avoid disappointment.
Double Glazed Front Door - With frosted pattern, leading to:
Hallway - 3.28m x 0.76m (10'9 x 2'6) - Radiator, under stairs storage, doors to:
Lounge-Diner - 4.93m max x 4.60m max (16'2 max x 15'1 max ) - Carpeted, two radiators, double glazed window overlooking the garden and sliding doors leading to:
Conservatory - 2.74m x 2.57m (9' x 8'5) - Laminate flooring, part brick and part double glazed surround, double doors opening to the rear garden.
Kitchen - 2.62m x 2.18m (8'7 x 7'2) - Fitted with a matching range of eye and base level cupboards and drawers, inset one & ½ bowl sink-drainer unit, part tiled, space for fridge freezer and washing machine/ dishwasher, electric oven, four ring gas hob with extractor fan over, laminate flooring, double glazed window to front aspect.
Downstairs Wc - 1.75m x 0.71m (5'9 x 2'4) - Laminate flooring, wc, radiator, sink with tiled splashbacks, consumer unit and frosted double glazed window to front aspect.
First Floor Landing - Loft hatch, doors to:
Bedroom - 4.60m x 2.92m (15'1 x 9'7) - Radiator, built in cupboards, wooden floorboards, two double glazed windows to rear aspect.
Bedroom - 3.15m x 2.29m (10'4 x 7'6) - Carpeted, storage cupboard, double glazed window to front aspect.
Bedroom - 2.95m max x 2.06m max (9'8 max x 6'9 max ) - Carpeted, radiator, double glazed window to front aspect.
Bathroom - 1.91m x 1.60m (6'3 x 5'3) - Bath with shower attachment, pedestal wash hand basin, low level wc, tiled surround, vinyl flooring, extractor fan, shaver point, radiator, frosted double glazed window.
Rear Garden - Part paved, area of lawn, fenced surround and shed.
Outside - Front - Off road parking for up to three vehicles, area of lawn and paved pathway to front door.
What's included
Garden
TypeSemi-detached house
Bedrooms3
Bathrooms1
HeatingAsk Agent
MunicipalityHastings
Location
Map loading soon
Neighborhood data on demand
Nearby essentials will load when this section comes into view.
Listed on
Mortgage calculator
Estimated monthly payment
1.745 €/mo
Down payment10 % · 35.233 €
35.233 €317.098 € loan
Term
Total repayable523.375 €
Interest rate4.40 %
Representative estimate · Landomo is not a mortgage broker. · Rates updated April 2026