House for sale, 205 m²
Ipswich
4 bedrooms·3 bathrooms
1.011.372 €
4.933 €/m²
Listed Sep 25, 2026
About this listing
Attractive, period home set within delightful countryside position
Description
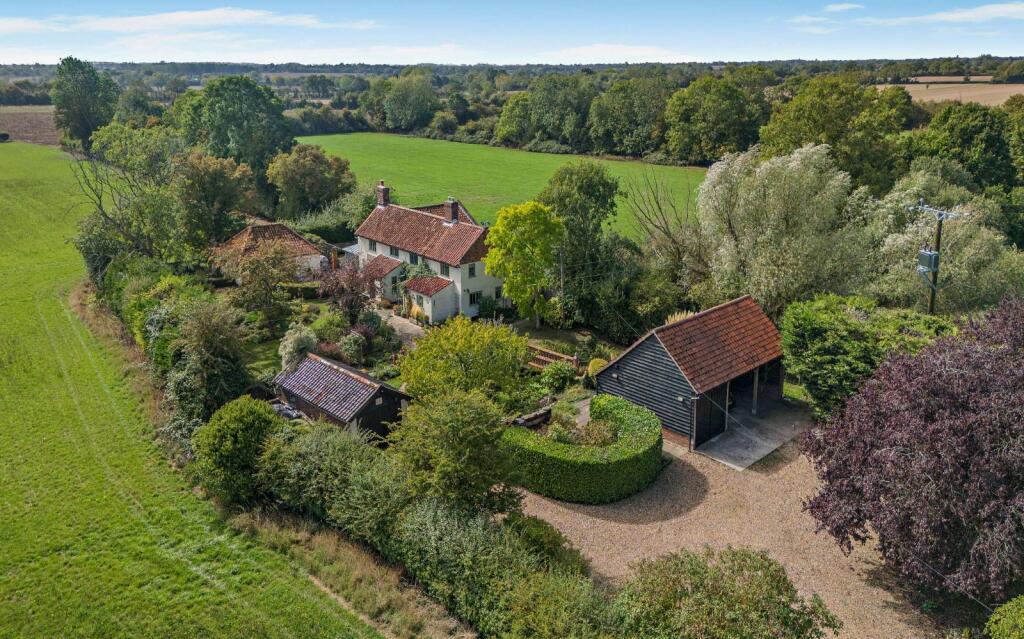
Mill House is an attractive period home believed to date from the 18th century, occupying a delightful countryside setting. Set within grounds of approximately 0.8 acres, the property enjoys a high degree of privacy and offers characterful family accommodation together with versatile ancillary living space.
Providing an idyllic lifestyle opportunity, the property is equally suited to families and couples seeking a charming rural retreat.
The accommodation begins with an entrance porch leading into an impressive dining hall, measuring approximately 19ft by 14ft, featuring a fireplace with wood burning stove and exposed beams. From here, the space flows seamlessly into the kitchen/breakfast room, which has been thoughtfully extended by the current owners. The extension introduces a contemporary element while maximising views across the neighbouring farmland and providing an exceptional amount of additional storage. A practical utility room further enhances the functionality of the space, making it ideal for both everyday living and entertaining.
The living room is equally characterful, featuring a further fireplace with wood-burning stove, exposed beams and timberwork, and a dual-aspect outlook. This room leads through to a conservatory with double doors opening onto the garden. Completing the ground floor is a useful study, ideal for home working and a cloakroom.
To the first floor are four bedrooms, including the principal suite, which benefits from a dressing area and an en suite shower room. The guest bedroom also enjoys en suite facilities, while the remaining two bedrooms are served by a well-appointed family bathroom.
Within the grounds is a converted former pool house, now providing superb ancillary accommodation. The space comprises an open-plan living, sleeping and kitchen area together with a shower room. As such, it offers excellent flexibility for multi-generational living, guest accommodation or potential income generation, subject to any necessary consents.
Outside
The property is approached via a wooden five-bar gate, which opens onto a long driveway leading to a generous parking area, garaging and a cart lodge. In addition, there is a useful workshop, greenhouse, two sheds and woodstore, providing ample space for garden machinery, tools and general storage.
The grounds are predominantly laid to lawn, complemented by an abundance of mature trees, shrubs and well-stocked planting beds. A central garden pond creates an attractive focal point, while the established gardens provide a wonderful setting for outdoor enjoyment. Altogether, the outside space is a true gardener's delight and perfectly complements the property's peaceful countryside surroundings.
Location
Mill House is located in the village of Denton, with a lively community, many clubs and activities. Situated in Darrow Green Road the property enjoys a pleasant rural position yet with the convenience of a recently opened village shop.
The property is almost equidistant from the popular market towns of Bungay and Harleston. The towns offer independent shopping, restaurants, public houses, delicatessens and supermarkets, together with health centres and education at all levels including a popular nearby primary school in Alburgh with Denton.
The area offers many leisure pursuits including golf and sailing on the River Waveney which gives access to the Broads Network. The property is also well placed for the Suffolk Heritage Coast at Southwold, and the Cathedral City of Norwich with a renowned business and retail sector, excellent schools and transport links. There is a direct line service to London Liverpool Street from Diss (approximately 14 miles).
Square Footage: 2,210 sq ft
Acreage: 0.78 Acres
Additional Info
Services
Mains water, mains electricity, oil fired central heating and private drainage, solar panels with Tesla battery and EV charging point.
The Pool House has underfloor heating provided by LPG.
Local Authority
South Norfolk District Council
Council tax band F
Fixtures & Fittings
All fixtures and fittings including curtains are specifically excluded from the sale, but may be available in addition, subject to separate negotiation.
Viewings
Strictly by appointment with Savills. If there is any point which is of particular importance to you, we invite you to discuss this with us, especially before you travel to view the property.
Important Notice
Savills, their clients and any joint agents give notice that:
1. They are not authorised to make or give any representations or warranties in relation to the property either here or elsewhere, either on their own behalf or on behalf of their client or otherwise. They assume no responsibility for any statement that may be made in these particulars. These particulars do not form part of any offer or contract and must not be relied upon as statements or representations of fact.
2. Any areas, measurements or distances are approximate. The text, photographs and plans are for guidance only and are not necessarily comprehensive. It should not be assumed that the property has all necessary planning, building regulation or other consents and Savills have not tested any services, equipment or facilities. Purchasers must satisfy themselves by inspection or otherwise.
What's included
Garden
Garage
Parking
TypeDetached house
Living Area205 m²
Bedrooms4
Bathrooms3
HeatingOil
Location
Map loading soon
Neighborhood data on demand
Nearby essentials will load when this section comes into view.
Listed on
Mortgage calculator
Estimated monthly payment
5.008 €/mo
Down payment10 % · 101.137 €
101.137 €910.235 € loan
Term
Total repayable1.502.357 €
Interest rate4.40 %
Representative estimate · Landomo is not a mortgage broker. · Rates updated April 2026