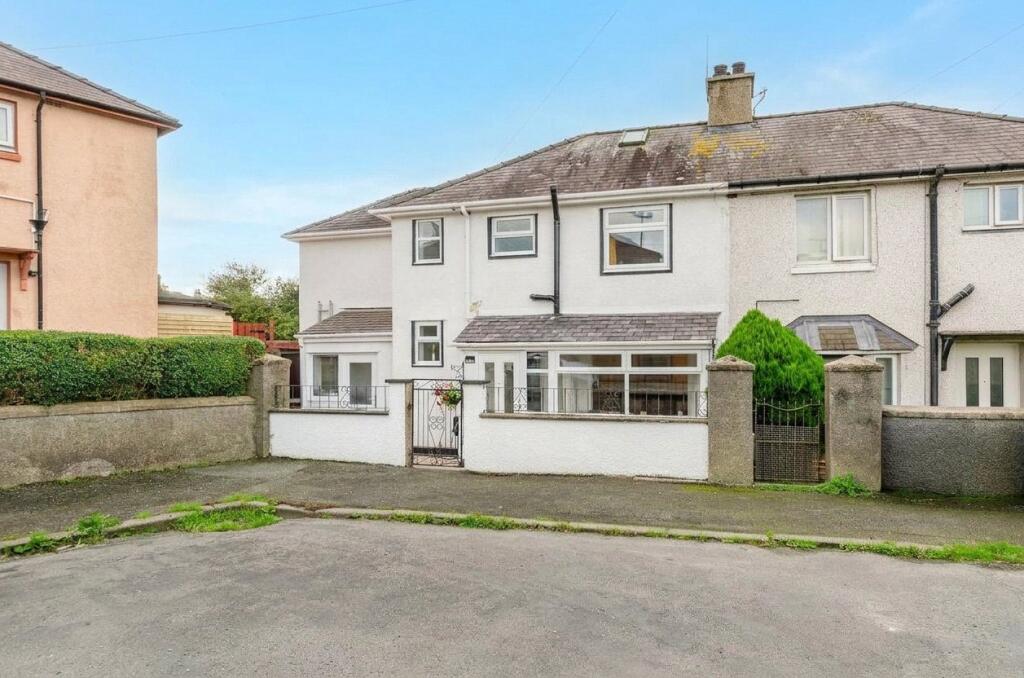
House for sale
Llandudno, Caernarfon
4 bedrooms·1 bathroom
244.557 €
Listed Oct 9, 2026
About this listing
A beautifully presented and extended four-Bedroom Semi-Detached home offering spacious and versatile accommodation, including a Lounge with log burner, well-appointed modern Kitchen with adjoining Utility Room, a generous rear conservatory and attractive low-maintenance gardens.
A beautifully presented four Bedroom Semi-Detached home located in a convenient cul-de-sac location in the historic town of Caernarfon. The property has been extended and now offers generous and versatile accommodation with a lovely Lounge with multi-fuel burner, spacious conservatory to the rear overlooking the rear garden, low maintenance gardens and an outside storage area, with the potential for development subject to planning consents. The property is within close distance of a supermarket and primary school, while further amenities are available in the town centre and include a variety of independent shops and businesses, Caernarfon castle and the marina. The accommodation begins with a Porch, leading into the Reception Area with stairs to the first floor on the left and convenient understairs storage. To the right is a spacious Lounge with lovely high ceilings, multi-fuel burning stove and easy-care laminate flooring throughout. A door leads through to the Dining Area with a built-in storage cupboard and double patio doors opening into the conservatory. This space is currently used as a playroom and benefits from a rear outlook and double patio doors to the rear garden. Back off the dining room is the well-appointed and modern Kitchen fitted with wood effect worktops and cream cabinetry, space for a range cooker, plumbing for a dishwasher and a window to the rear. There is also a handy storage room towards the rear off the kitchen, ideal for household items. Completing the ground floor is the Utility Room with plumbing for a washing machine, a window to the side and external door to the front. Upstairs from the Landing you’ll find access to the loft space, along with four well-proportioned Bedrooms and family Bathroom. Bedroom 1 is to the far left of the property, forming part of the extension and offers a light and airy space with dual aspect windows to the side and rear. Bedroom 2 features a window to the front, while bedroom 3 and 4 (currently used as a dressing room) have windows to the rear. The bathroom fitted with a rain shower over bath, W/C, washbasin mounted on a vanity unit, heated towel rail, splashback walls and laminate flooring. Outside to the rear is a low maintenance tiered garden comprising of a decked patio area accessed from the conservatory. Wooden steps lead down to a slabbed area with enclosed fencing. There is also a handy storage area accessed from the top tier, with the potential for development subject to relevant planning consents. To the front is a pedestrian gate with boundary wall, with steps leading down to a slabbed area in front of the property and a raised border. An EV charger is also present and can be included in the sale subject to negotiation. The property further benefits from gas central heating & uPVC double glazing throughout.
Ground Floor
Porch
Entrance Hall
Lounge
6.15m x 3m
Max. dimensions
Kitchen
3.99m x 3.22m
Dining Room
3.11m x 2.94m
Max. dimensions
Conservatory
6.05m x 2.51m
Max. dimensions
Utility Room
2.08m x 1.59m
Storage
First Floor Landing
Bedroom 1
4.03m x 3.2m
Bedroom 2
3m x 2.73m
Max. dimensions
Bedroom 3
3m x 2.34m
Max. dimensions
Bedroom 4 (Dressing Room)
2.93m x 2.14m
Bathroom
1.86m x 1.61m
Outside Store
Council Tax
This property is council tax band B.
Services
We are informed by the seller this property benefits from Mains Water, Gas, Electricity and Drainage. Ofcom checker suggests broadband/fibre is available, and outdoor mobile coverage is likely.
Heating
Gas Central Heating. The agent has tested no services, appliances or central heating system (if any).
Tenure
We have been informed the tenure is Freehold with vacant possession upon completion of sale. Vendor’s solicitors should confirm title.
Council Tax Band
The property is council tax band B.
Disclaimer
Dafydd Hardy Estate Agents Limited, for themselves and the vendor, give notice that: (1) These particulars do not constitute any part of an offer or contract. (2) All statements are made without responsibility on the part of the agent or vendor. (3) No statement is to be relied upon as a representation of fact. (4) Any intending purchaser must satisfy themselves by inspection or otherwise as to the correctness of each statement. (5) Neither the vendor nor the agent, nor any person in their employment, has authority to make or give any representation or warranty in relation to this property. (6) While floorplan accuracy is intended, measurements are approximate and no responsibility is taken for any error or omission. Plans are for illustrative purposes only. (7) Services and appliances have not been tested and no guarantee as to their operability is given. (8) All media, including photography and video, remain the property of the agent and must not be redistributed without (truncated)
What's included
Garden
TypeSemi-detached house
Bedrooms4
Bathrooms1
HeatingGas Central
Location
Map loading soon
Neighborhood data on demand
Nearby essentials will load when this section comes into view.
Listed on
Mortgage calculator
Estimated monthly payment
1.211 €/mo
Down payment10 % · 24.456 €
24.456 €220.101 € loan
Term
Total repayable363.280 €
Interest rate4.40 %
Representative estimate · Landomo is not a mortgage broker. · Rates updated April 2026