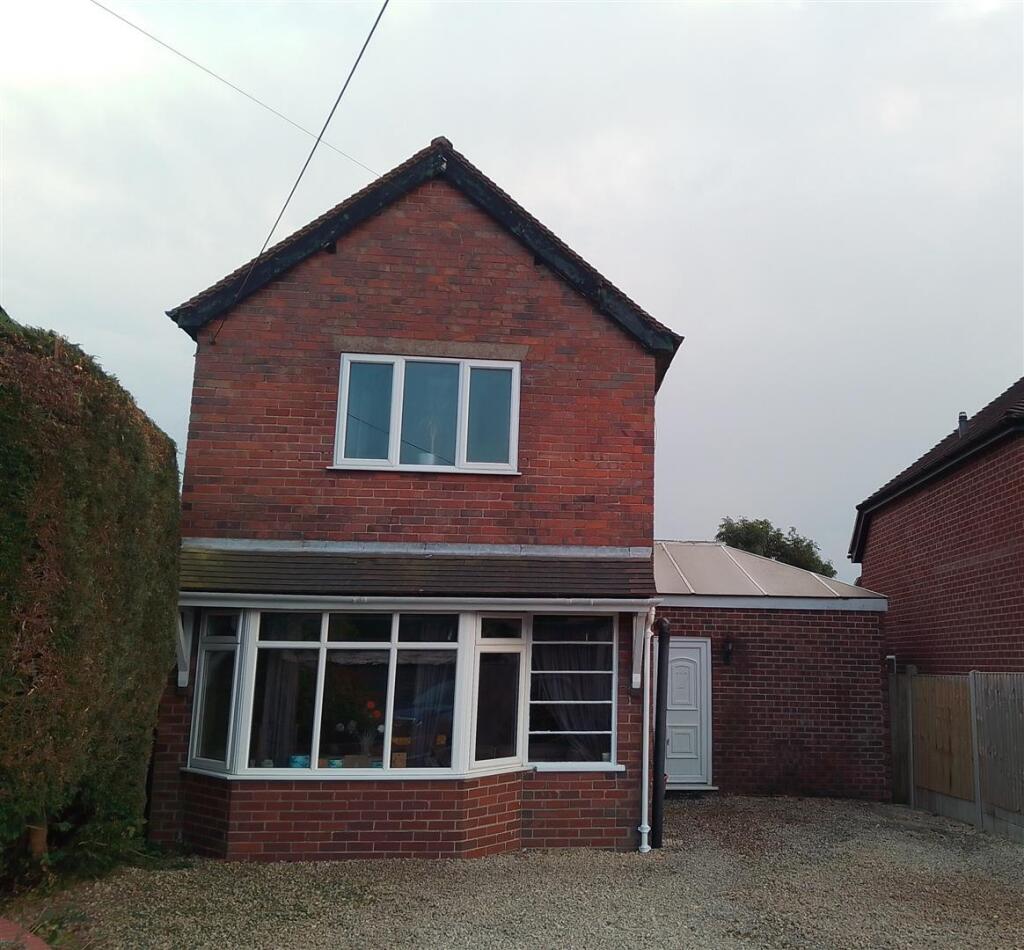
House for sale
Staffordshire Moorlands, Alton
2 bedrooms·1 bathroom
449.867 €
Listed Sep 21, 2026
About this listing
TWO BEDROOM DETACHED IN POPULAR RURAL VILLAGE
A two bedroom detached family home situated in the sought after village of Alton, benefitting from open fields at the rear elevation, and ample off road parking at the front. Sizeable lawned gardens at the rear overlooking open fields. A fantastic opportunity in a thriving village community with excellent commuter links and good road networks.
Planning permission for an Extension makes it ideal for development.
Situation - The property is situated in the sought after village of Alton, ideal for commuting to local market towns and villages. Close to open countryside and local amenities and schools.
Directions - From our Derby Street office take the A520 Cheddleton Road out of the town. Proceed into the town of Cheadle and at the third roundabout turn left into the B5032 Ashbourne Road. Follow this road into the village of Alton, where Honiley is situation on the right hand side identifiable by our For Sale board.
Entrance Hall - Upvc double glazed door to front aspect, staircase off, radiator, tiled floor.
Living Room - 4.62 x 4.06 (15'1" x 13'3") - Feature bay window to front aspect, fireplace incorporating multi fuel stove, radiator, Parquet flooring, windows to either side.
Utility - 3.06 x 2.44 (10'0" x 8'0") - Base cupboards with work surfaces over with matching wall cupboards, Upvc double glazed frosted window to side, plumbing for washing machine space for fridge freezer, tiled floor.
Kitchen - 4.05 x 3.59 (13'3" x 11'9") - Upvc double glazed window to rear with external door, range of kitchen units comprising base cupboards and drawers with work surface over, inset sink unit, matching wall cupboards, open fireplace incorporating Aga, tiled floor.
Reception Room - 3.69 x 2.95 (12'1" x 9'8") - Pair of Upvc double glazed patio doors out onto the rear garden, radiator.
Second Reception Room - 2.94 x 2.22 (9'7" x 7'3") - Radiator.
First Floor Landing - Frosted window to side aspect.
Steps to Loft space.
Loft with two Velux windows, radiator. Door to further loft space.
Bedroom One - 4.05 x 3.59 (13'3" x 11'9") - Upvc double glazed window to rear aspect overlooking countryside, radiator.
Bedroom Two - 4.05 x 3.87 (13'3" x 12'8") - Upvc double glazed window to front aspect, radiator, built in double wardrobe.
Bathroom - 2.73 x 2.42 max (8'11" x 7'11" max) - Walk in shower incorporating Triton shower fitment, low level wc, pedestal wash basin, fully tiled walls, Upvc double glazed frosted window to side aspect, heated towel rail, cushioned floor, built in Airing Cupboard.
Outside - The property is approached via double gated access which leads to off road parking for numerous vehicles.
Viewings - By prior arrangement through Graham Watkins & Co.
Services - We understand that all mains services are connected
Local Authority - The local authority is Staffordhire Moorlands District Council
Measurments - All measurements given are approximate and are 'maximum' measurements.
Please Note - The agent has not tested any apparatus, equipment, fixtures, fittings or services and cannot verify they are in working order or fit for their purpose, neither has the agent checked the legal documents to verify the freehold/leasehold status of the property.
Tenure And Possession - The property is held freehold and vacant possession will be given upon completion.
Wayleaves & Easements - The property is sold subject to and with the benefits of all rights, including rights of way, whether public or private, light, support, drainage, water and electricity supplies and other rights and obligations, easements, quasi easements and restrictive covenants and all existing and proposed wayleaves for masts, pylons, stays, cables, drains and water, whether or not referred to in these stipulations, the particulars or special conditions of sale.
What's included
Garden
Parking
TypeDetached house
Bedrooms2
Bathrooms1
HeatingAsk Agent
MunicipalityStaffordshire Moorlands
Location
Map loading soon
Neighborhood data on demand
Nearby essentials will load when this section comes into view.
Listed on
Mortgage calculator
Estimated monthly payment
2.228 €/mo
Down payment10 % · 44.987 €
44.987 €404.880 € loan
Term
Total repayable668.261 €
Interest rate4.40 %
Representative estimate · Landomo is not a mortgage broker. · Rates updated April 2026