House for sale
Southampton
3 bedrooms·2 bathrooms
531.299 €
Listed Sep 23, 2026
About this listing
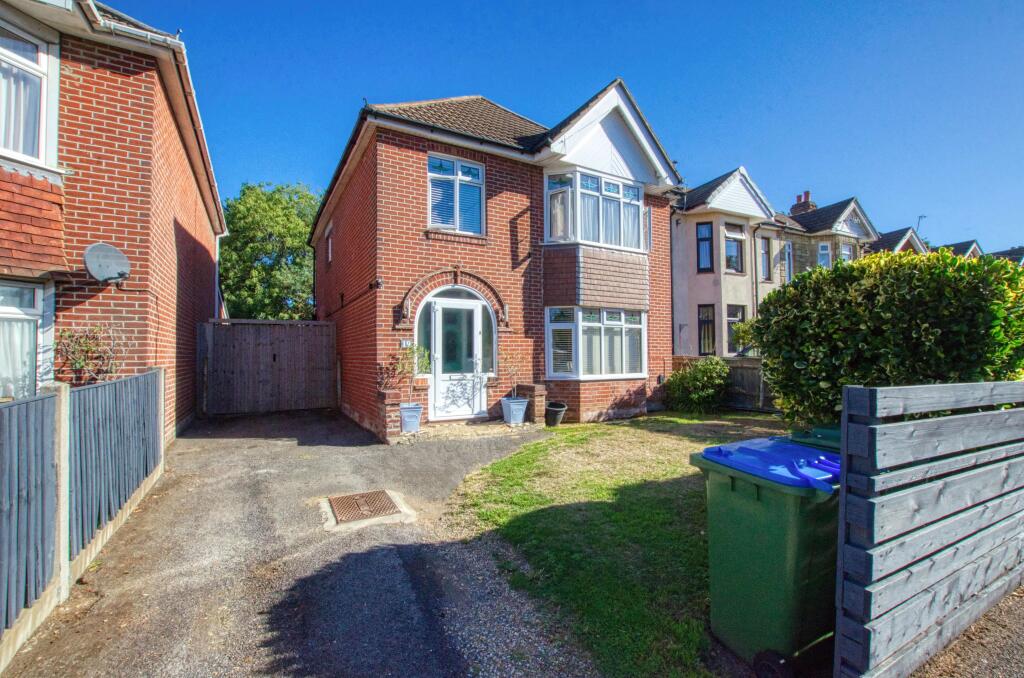
Stanford Estate Agents are delighted to offer for sale this immaculately presented, bay fronted, detached family home, perfectly located in this sought after area close to local schools, shops and amenities. This spacious property offers three generous sized bedrooms, two reception rooms, a 20ft modern fitted kitchen/breakfast room, utility room, modern downstairs shower room and an upstairs family bathroom. Benefits include a good sized secluded garden and a driveway providing ample off road parking. Boasting a wealth of charm and character throughout with a modern twist making this the perfect property for the growing family. We already have much interest on this property and internal viewings are strongly recommended to avoid disappointment.
Porch:
Entrance Hall:
Stairs up to first floor landing, double radiator, under stairs cupboard, wood flooring, picture rail, double glazed windows to front aspect, under stairs cupboards and doors to rooms.
Shower Room:
Modern an stylish suite comprising a wet room style shower with glazed screen, low level WC, vanity hand wash basin with cupboards below, heated towel rail, tiled walls and flooring and ceiling downlighters.
Living Room/Bedroom: (16'1" x 12'11")
Double glazed bay fronted window, double radiator, picture rail and built in cupboards with shelving above.
Family Room: (13'10" x 12'11")
Wood flooring, double radiator, smooth plaster ceiling with downlighters, feature log burner, open plan to kitchen/breakfast room.
Kitchen/Breakfast Room: (20'7" x 14'2")
Stunning kitchen dining space comprising a range of fitted wall and base level units with squared edge contrasting worksurfaces, inset sink and drainer with mixer tap, ceramic hob with extractor over, electric double oven, integrated fridge/freezer and dishwasher, large centre island with cupboards, drinks fridge and a seating and entertaining family space,
There is a feature skylight windows drawing in an abundance of natural light, wood effect flooring, double radiators, glazed window to rear aspect, French doors to garden, door to utility room and open plan to the family room.
Utility Room:
Wall and base level units with squared edge worksurfaces, space and plumbing for a washing machine and tumble dryer, extractor fan and ceiling downlighters.
First Floor Landing:
Access to boarded loft space, double glazed window to side aspect, picture rail, doors to bedrooms and family bathroom.
Principal Bedroom: (16'3" x 12'11")
Double glazed bay fronted window, double radiator, picture rail, feature fireplace, space for wardrobes.
Bedroom Two: (14’4" x 12'11")
Two double glazed windows to rear aspect, double radiator, airing cupboard, picture rail, smooth plaster ceiling and space for wardrobes.
Bedroom Three: (10'6" x 7'6")
Double glazed window to front aspect, double radiator, picture rail and space for wardrobes.
Family Bathroom:
Modern suite comprising panel enclosed bath with glazed screen, low level WC, vanity hand wash basin with drawers below, chrome heated towel rail, tiled walls and flooring, ceiling downlighters, double glazed window to rear aspect.
Front Garden:
Driveway providing ample off road parking, laid to lawn with mature shrub borders, side access gate and access to the front door.
Rear Garden:
Good sized landscaped and secluded garden, mainly laid to lawn with mature flower and shrub borders, seating and entertaining space, shingled seating area, two large sheds, secluding trees to rear end, panel fence surround, side access gate, space to side for storage and potential to further extend STPP.
Other Information:
Local Council: Southampton City Council
Council Tax Band: C
Sellers Position: Looking To Purchase A Property
Local Primary School: St Patricks Catholic Primary School or Ludlow Infant/Junior School
Secondary School: Oasis Academy Sholing
What's included
Parking
TypeDetached house
Bedrooms3
Bathrooms2
HeatingDouble Glazing, Gas Central
Location
Map loading soon
Neighborhood data on demand
Nearby essentials will load when this section comes into view.
Listed on
Mortgage calculator
Estimated monthly payment
2.631 €/mo
Down payment10 % · 53.130 €
53.130 €478.169 € loan
Term
Total repayable789.225 €
Interest rate4.40 %
Representative estimate · Landomo is not a mortgage broker. · Rates updated April 2026