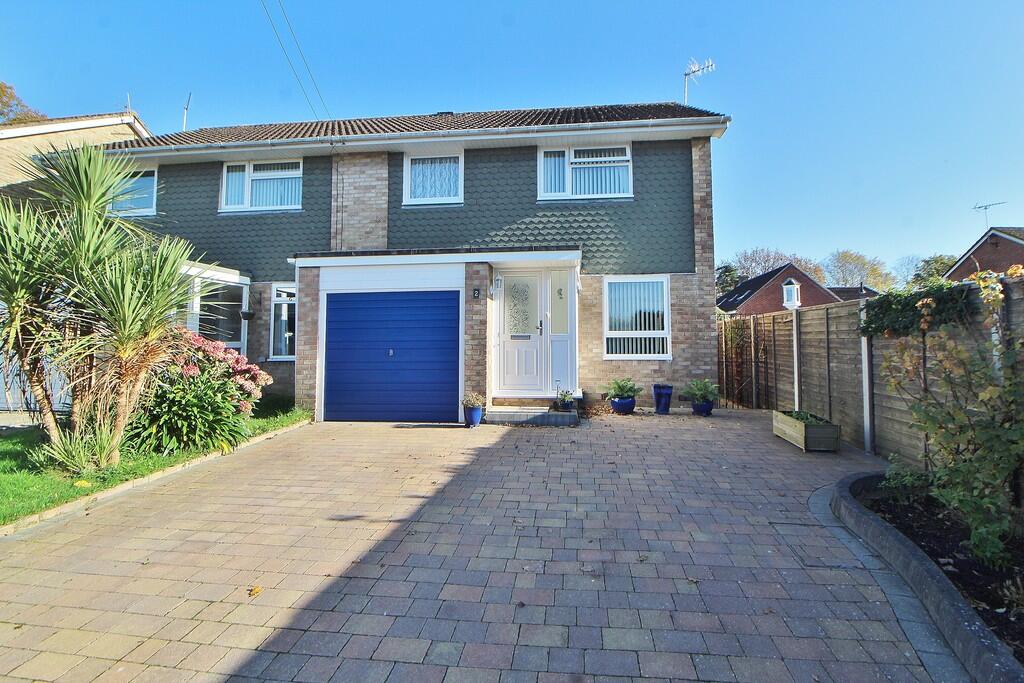
House for sale
Portsmouth
3 bedrooms·1 bathroom
442.610 €
Listed Nov 5, 2026
About this listing
We are delighted to offer for sale this beautifully presented 3 bedroom semi detached property located in a popular cul-de-sac in Cowplain. This extended family home has an enormous amount of benefits and internal viewings are very strongly advised. The property boasts 3 good sized first floor bedrooms, a modern bathroom suite with separate WC, large lounge, modern fitted kitchen and a dining room. Externally there is a fabulous low maintenance rear garden and a garage with block paved driveway providing off road parking. Local schools and shops are just a short distance away and internal viewings are essential to fully appreciate all this impressive home has to offer.
ENTRANCE PORCH Double glazed front door, double glazed windows to side and front aspects, radiator, laminate wood effect flooring, door to lounge.
LOUNGE 23' 9" x 12' 2" (7.24m x 3.71m) Window to front aspect, double glazed sliding patio door to garden, two radiators, feature fireplace with wood surround and marble effect back and hearth with inset LED electric fire, stairs to first floor with under stairs storage cupboard, door to kitchen.
KITCHEN 9' 10" x 8' (3m x 2.44m) Modern range of wall and base units complemented with work surfaces over incorporating stainless steel sink unit with mixer tap and drainer, induction hob with stainless steel extractor canopy over and electric oven below, integrated fridge and freezer, integrated washing machine, tiled to principle areas, laminate wood effect flooring, archway to dining area.
DINING ROOM 12' 2" x 9' 5" (3.71m x 2.87m) Double glazed window and door to side aspect, radiator, laminate wood effect flooring, archway to kitchen.
FIRST FLOOR Landing, loft access via retractable ladder with lighting.
BEDROOM 1 12' 5" x 11' 7" (3.78m x 3.53m) Double glazed window to front aspect, radiator, range fitted wardrobes.
BEDROOM 2 11' 7" x 10' 11" (3.53m x 3.33m) Double glazed window to rear aspect, radiator, mirror fronted fitted wardrobes.
BEDROOM 3 9' 4" x 8' 6" (2.84m x 2.59m) Double glazed window to front aspect, radiator.
BATHROOM Suite comprising panelled bath with mixer tap, wall mounted shower over, pedestal wash hand basin set in vanity unit, chromium ladder style radiator, airing cupboard housing wall mounted Baxi Combination boiler for central heating and domestic hot water, tiled to principle areas, double glazed obscured window to rear aspect.
WC Close coupled low level wc, wash hand basin set in vanity unit, tiled to principle areas, laminate wood effect flooring, double glazed obscured window to rear aspect.
OUTSIDE Front - The frontage is mainly block paved driveway providing ample off road parking leading to the garage, gated side access.
GARAGE Up and over door, light and power.
REAR GARDEN Gated side access leads to the rear garden which benefits from an Indian Sandstone patio, mainly laid with artificial grass for low maintenance, outside tap, tended well stocked boarders complement the boundaries with panelled fencing. Outside garden shed benefits from both power and lighting.
What's included
Garden
Garage
TypeSemi-detached house
Bedrooms3
Bathrooms1
HeatingGas Central
Location
Map loading soon
Neighborhood data on demand
Nearby essentials will load when this section comes into view.
Listed on
Mortgage calculator
Estimated monthly payment
2.192 €/mo
Down payment10 % · 44.261 €
44.261 €398.349 € loan
Term
Total repayable657.481 €
Interest rate4.40 %
Representative estimate · Landomo is not a mortgage broker. · Rates updated April 2026