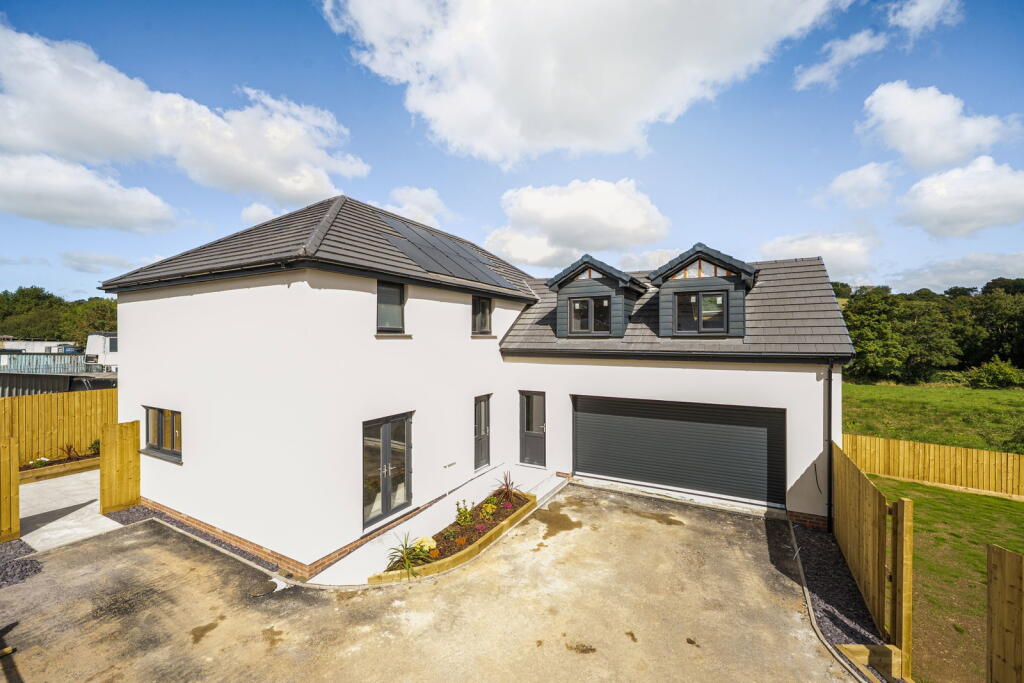
House for sale, 253 m²
Launceston, St Stephens
4 bedrooms·2 bathrooms
533.270 €
2.108 €/m²
Listed Sep 17, 2026
About this listing
A rare opportunity to acquire a spacious four-bedroom detached family home, currently under construction by a respected local building company. Ideally situated on the outskirts of Launceston town centre, this impressive new home will offer a stylish contemporary interior, private driveway, double garage and approximately 2,725 sq ft of accommodation.
The images provide an example of the type of finish and style the property could offer. The building company is happy to work with a purchaser, providing the opportunity to have input into the design and select their own internal finishes.
Location - Conveniently situated within walking distance of Launceston town centre, the property benefits from easy access to a wide range of local amenities, including supermarkets, a retail park, doctors and dental surgeries, sports facilities, and both primary and secondary schools. Launceston is ideally positioned for commuting, with Exeter and Truro both within easy reach, while Plymouth is also conveniently accessible to the south.
Accommodation - The property will provide spacious and versatile accommodation arranged over two floors. A welcoming entrance hallway with a downstairs W/C leads into an impressive open-plan living space, incorporating kitchen, dining and living areas, with French doors opening onto the rear patio. Upstairs, the first-floor landing provides access to the principal bedroom with an en-suite shower room, three further generous double bedrooms and a family bathroom. The building company would also be willing to create an en-suite shower room to bedroom two, allowing this room to be utilised as an alternative, larger principal bedroom if desired. The property will be finished to a high standard throughout, creating a modern and comfortable home ideally suited to both family living and entertaining.
Outside - The property is approached via a generous private driveway providing ample off-road parking and leading to the double garage, which benefits from an electric roller door. The garage offers excellent space for vehicle storage, workshop use or potential use as a hobbies room, home office or fitness studio. A west-facing patio wraps around the property, providing an ideal setting for al fresco dining, entertaining or simply relaxing. An enclosed lawned garden provides further outdoor space and complements this impressive new family home.
Services - Mains electricity, drainage and water. Air source heat pump heating system. The property also benefits from solar panels and underfloor heating throughout.
TO ARRANGE A VIEWING PLEASE QUOTE BL0650
What's included
Terrace
Garden
Parking
TypeDetached house
Living Area253 m²
Bedrooms4
Bathrooms2
HeatingAsk Agent
MunicipalityLaunceston
Location
Map loading soon
Neighborhood data on demand
Nearby essentials will load when this section comes into view.
Listed on
Mortgage calculator
Estimated monthly payment
2.641 €/mo
Down payment10 % · 53.327 €
53.327 €479.943 € loan
Term
Total repayable792.153 €
Interest rate4.40 %
Representative estimate · Landomo is not a mortgage broker. · Rates updated April 2026