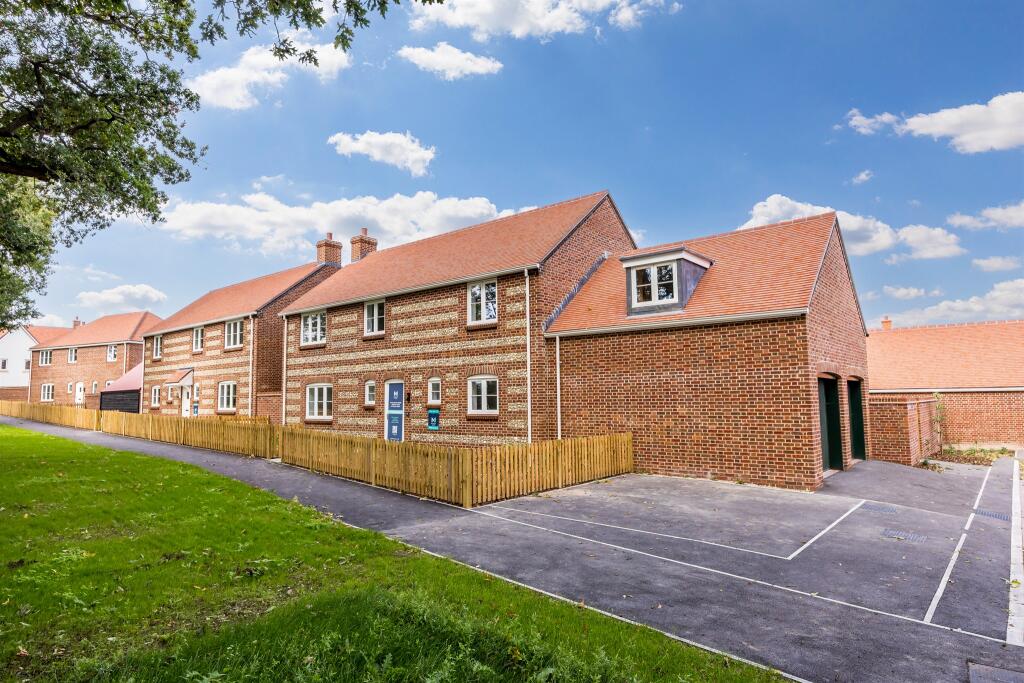
House for sale, 1729 m²
Southampton, Brown Hill, North Baddesley
4 bedrooms·3 bathrooms
898.957 €
520 €/m²
Listed Nov 4, 2026
About this listing
SUMMARY
Home 72 in North Baddesley features a double garage, driveway and versatile store room above, plus a large kitchen/diner, dual-aspect living room, utility and en-suite principal bedroom.
DESCRIPTION
A four double bedroom, detached home with double garage with store room above, plus driveway parking.
Downstairs there is a large kitchen/dining area. Featuring a kitchen island, integrated appliances and Silestone worktops, it is the ideal space for cooking, dining and entertaining.. Double doors open out onto a fully-turfed private garden, offering seamless access to green spaces
In the bright and airy dual-aspect living room, large windows allow natural light to stream into the room and a further set of double doors open onto the garden. There is a separate utility room with an external door alongside a downstairs cloakroom.
Upstairs, the spacious master suite is designed for comfort, featuring its own en-suite bathroom with stylish Porcelanosa tiling and contemporary white sanitaryware accented by chrome fittings.
Three additional double bedrooms on the first floor create versatile spaces for children, guests, a home office, or hobbies, all supported by a stylish family bathroom.
Outside, the home boasts a fully turfed north-east facing garden and a spacious double garage with ample storage space above, along with two additional parking spaces.
This home comes with a 10-year structural warranty, a 2-year Morrish Homes warranty and heating through an Air Source Heat Pump
Room Measurements
Ground Floor
Kitchen / Dining Room: 21'5" x 15'0" / 6.52m x 4.56m
Living Room: 21'5" x 15'4" / 6.52m x 4.68m
First Floor
Bedroom One: 16'0" x 11'6"
Ensuite: 7'7" x 6'4" / 2.30m x 1.92m
Bedroom Two: 12'6" x 11'6" / 3.81m x 3.51m
Bedroom Three: 11'6" x 8'7" / 3.51m x 2.62m
Bedroom Four: 16'1" x 9'7" / 4.89m x 2.93m
Store Over Garage
Store Room: 19'8" x 13'0" / 5.99m x 3.97m
Garage: 19'8" x 19'7" / 5.99m x 5.98m
Location
Mountbatten Park enjoys a peaceful setting in North Baddesley, surrounded by green space and pockets of mature woodland, while keeping everyday amenities and excellent travel connections within easy reach. This established Hampshire village offers a welcoming community, local shops, schools, nursery provision and recreational facilities, making it well suited to family life and those looking for a balance between countryside and convenience.
The historic market town of Romsey is approximately three miles away, offering an excellent choice of independent shops, high-street names, cafés and restaurants, alongside regular markets and events. Romsey railway station is approximately 2.9 miles from the development, with services including connections towards Southampton and onward travel to London.
For everyday essentials, North Baddesley Surgery is approximately 1.3 miles away, with a Co-op around 1.5 miles from home. Families have a choice of nearby education, including North Baddesley Junior and Infant Schools, while leisure opportunities include local recreation grounds, woodland walks, running routes and Chilworth Golf Club.
Road connections are equally convenient, with the M27 approximately three miles away and the M3 around five miles away. Southampton is approximately eight miles from Mountbatten Park, while Southampton Airport is around a 15-minute drive, making the location practical for commuters and frequent travellers.
Weekends offer plenty to explore. The New Forest is approximately 11 miles away, while Romsey and the surrounding area are home to attractions including Sir Harold Hillier Gardens, Broadlands and nearby Mottisfont. Paultons Park is also within easy reach.
Combining village life, countryside surroundings and convenient connections, Mountbatten Park offers the opportunity to become part of a growing community while enjoying the best of Hampshire on your doorstep.
Kitchen
The stylish fitted kitchen includes a Silestone worktop and upstands, soft-close doors and drawers, LED plinth lighting and a stainless-steel undermount sink with chrome mixer tap. Integrated appliances include a fridge/freezer, dishwasher and induction hob, with oven and microwave provision depending on house type. Washing machine provision is also included, either within the utility room or kitchen depending on the property.
Bathrooms And En-Suite
Bathrooms and en-suites feature contemporary white sanitaryware with chrome fittings, complemented by a white dual-fuel towel rail. Shower points are provided to bathrooms and en-suites, together with porcelain tiling to walls around sanitaryware.
Interior Finish
Homes are finished with classic four-panel white internal doors with chrome door furniture, white satin paint to skirting boards and architraves, and staircases featuring an oak handrail and newel post with white painted spindles.
Heating, Electrical & Lighting
Each home benefits from an air-source heat pump with programmable room thermostat, with underfloor heating to the ground floor and Stelrad radiators serving landings, bedrooms, WCs and utility areas.
LED downlights are provided to the kitchen, bathroom and en-suite, with pendant fittings elsewhere. Further features include FTTP broadband, TV points to the lounge and bedroom one, USB ports to the kitchen and bedrooms, and mains-fed smoke and heat detectors with battery backup.
Outside
Externally, homes include front and rear lighting, an external tap and double power socket, together with light and power to garages where applicable. Rear gardens are fully turfed, with planting to the front, and patios and footpaths provided.
A 7.0kW electric vehicle charging point is also included.
Ecology & Landscaping
Mountbatten Park incorporates a range of measures designed to encourage local wildlife and biodiversity, including hedgehog tunnels and routes, bee bricks, bird nesting bricks, swift boxes, bat boxes and tubes, alongside pollinator-friendly and edible street planting throughout the development.
Agents Notes
Specification and individual features may vary according to house type and plot. Buyers should confirm the exact specification with the developer/selling agent.
Rooms have been virtually dressed.
1. MONEY LAUNDERING REGULATIONS - Intending purchasers will be asked to produce identification documentation at a later stage and we would ask for your co-operation in order that there will be no delay in agreeing the sale.
2: These particulars do not constitute part or all of an offer or contract.
3: The measurements indicated are supplied for guidance only and as such must be considered incorrect.
4: Potential buyers are advised to recheck the measurements before committing to any expense.
5: Connells has not tested any apparatus, equipment, fixtures, fittings or services and it is the buyers interests to check the working condition of any appliances.
6: Connells has not sought to verify the legal title of the property and the buyers must obtain verification from their solicitor.
What's included
Garage
Parking
TypeDetached house
Living Area1729 m²
Bedrooms4
Bathrooms3
HeatingAsk Agent
Location
Map loading soon
Neighborhood data on demand
Nearby essentials will load when this section comes into view.
Listed on
Mortgage calculator
Estimated monthly payment
4.451 €/mo
Down payment10 % · 89.896 €
89.896 €809.061 € loan
Term
Total repayable1.335.367 €
Interest rate4.40 %
Representative estimate · Landomo is not a mortgage broker. · Rates updated April 2026