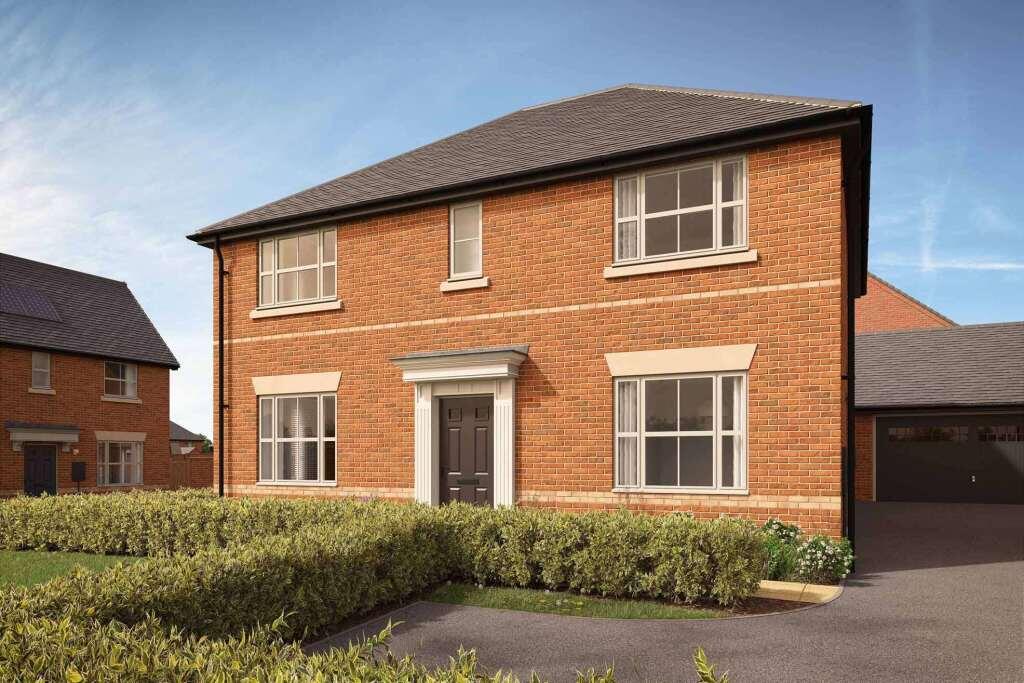
House for sale
Malvern Hills, Broadheath
4 bedrooms
726.864 €
Listed Mar 21, 2026
About this listing
The Petworth is a distinguished 4 bedroom detached home, showcasing a classical double frontage that exudes sophistication and stature. Designed for modern living, this home offers expansive and thoughtfully arranged spaces, with a full-width kitchen, dining, and family room that spans the entire rear ground floor, providing a perfect blend of style and practicality.
Features:
Spacious dual-aspect kitchen, dining, and family area: This open-plan space is the heart of the home with bifold doors opening onto the rear garden, enhancing the flow between indoor and outdoor living. A utility room adds convenience and keeps the area organized.
Elegant lounge: The separate lounge offers a refined space for relaxation or entertaining, the dual-aspect ensures plenty of natural light from windows on two sides.
Ground floor study: A dedicated study provides a quiet and private workspace, perfect for working from home or personal projects.
Four double bedrooms: The first-floor features four generously sized bedrooms, offering ample space and comfort. The master bedroom includes built-in wardrobes and an en-suite bathrooms, adding a touch of luxury and convenience.
Double garage: The double garage provides secure parking and additional storage, complementing the home’s overall design and functionality.
Room Dimensions
Ground Floor
Kitchen/Dining/Family - 9.2m x 4.1m - 30' 4" x 13' 3"
Lounge - 5.0m x 3.7m - 16' 5" x 12' 2"
Utility - 2.0m x 2.0m - 6' 6" x 6' 5"
Study - 3.1m x 2.3m - 10' 3" x 7' 4"
First Floor
Bedroom 1 - 4.9m x 3.8m - 16' 2" x 12' 4"
Bedroom 2 - 4.3m x 2.9m - 14' x 9' 7"
Bedroom 3 - 4.1m x 3.1m - 13' 6" x 10' 3"
Bedroom 4 - 3.5m x 3.4m - 11' 6" x 11' 3"
What's included
Garden
Parking
TypeDetached house
Bedrooms4
HeatingAsk Developer
MunicipalityMalvern Hills
Location
Map loading soon
Neighborhood data on demand
Nearby essentials will load when this section comes into view.
Listed on
Mortgage calculator
Estimated monthly payment
3.599 €/mo
Down payment10 % · 72.686 €
72.686 €654.178 € loan
Term
Total repayable1.079.731 €
Interest rate4.40 %
Representative estimate · Landomo is not a mortgage broker. · Rates updated April 2026