House for sale
Northampton
4 bedrooms·1 bathroom
359.648 €
Listed Nov 7, 2026
About this listing
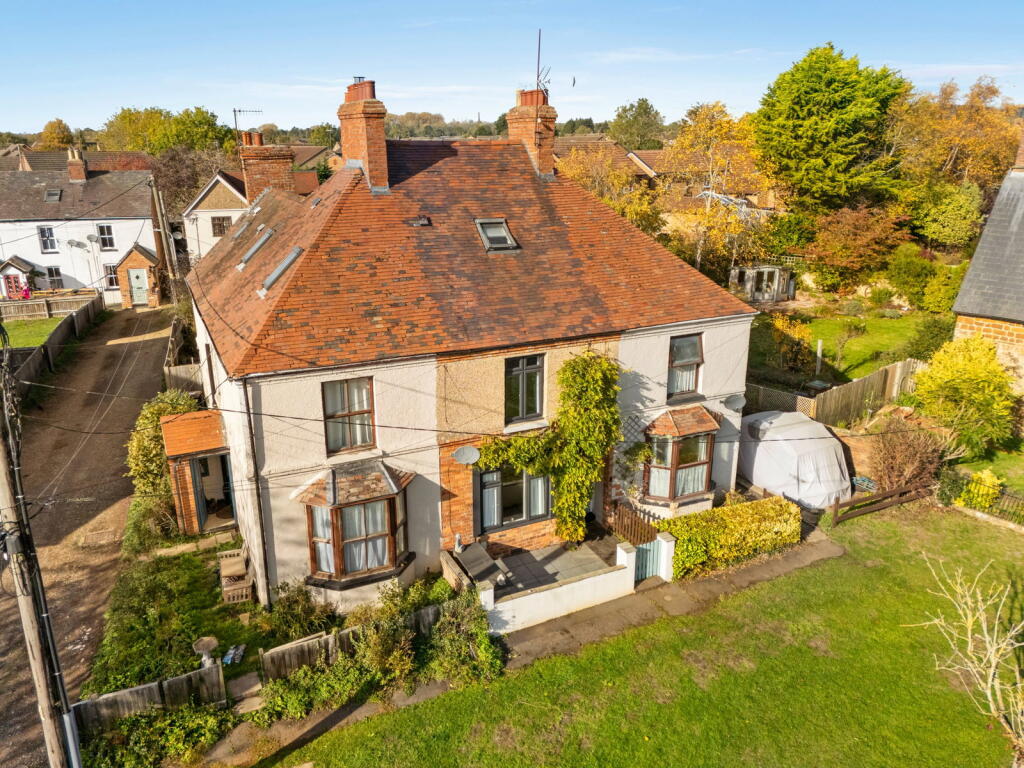
Situated in the heart of this popular village, this charming four bedroom mid-terraced property offering versatile accommodation arranged over three floors. Combining character features with practical family living, the property benefits from two flexible reception rooms, a kitchen/breakfast room, separate utility room and downstairs WC. The first and second floors provide four well-proportioned bedrooms and a family bathroom. Outside, there is an enclosed front garden and a rear garden featuring an artificial lawn and raised decked area, ideal for outdoor dining and entertaining. Conveniently positioned close to the village’s excellent range of local amenities, viewing of this property is highly recommended.
GROUND FLOOR
Entrance Hall
The property is entered via a UPVC double glazed door into the entrance hall, which features attractive half-height wall panelling, a radiator, wall light point and rush mat.
Dining Room
A versatile reception room which could alternatively be used as a sitting room. This charming room features exposed wooden flooring, a chimney breast with beam over and a wood-burning stove, creating a warm and characterful space. A large double glazed window overlooks the front of the property and there is a useful corner storage unit.
Sitting Room/Family Room
A further versatile reception room which could alternatively be used as the dining room. Double glazed French doors provide access directly into the rear garden providing a pleasant connection with the outside space. There is a chimney breast with space for an electric stove, together with a deep understairs storage cupboard providing ample useful storage. Radiator.
An archway leads through to the kitchen/breakfast room.
Kitchen/Breakfast Room
The kitchen is fitted with a range of base and eye-level units with worktop surface over incorporating a butler-style sink unit with mixer tap over. There is space for a Rangemaster cooker with a Rangemaster extractor hood over, together with space for a fridge freezer and an integrated dishwasher. Two double glazed windows overlook the side garden and there is a radiator.
The adjoining breakfast area provides ample space for a family dining table and features wall panelling and ceiling spotlights.
Utility Room
A step up from the kitchen leads to the utility room, which houses the wall-mounted gas boiler. There is a workbench with space and plumbing beneath for a washing machine and a tumble drier.
Downstairs WC
Accessed from the utility room and fitted with a low-level flush WC and corner-mounted wash hand basin. Extractor fan and ceiling spotlights.
FIRST FLOOR
Landing
The first floor landing gives access to three of the bedrooms, with a further staircase leading upwards to the second floor. Wall light point.
Bedroom Two
A spacious bedrooms with double glazed window overlooking the front elevation. Useful cupboard beneath the stairs providing additional storage. Radiator.
Bedroom Three
A good-sized bedroom with double glazed window overlooking the rear elevation. There is a useful storage cupboard together with an additional cupboard incorporating shelving.
Bedroom Four
Double glazed window overlooking the rear elevation. Radiator.
SECOND FLOOR
Bedroom One
A particularly spacious principal bedroom with two Velux windows allowing ample natural light into the room. The ceiling follows the roof line, adding to the character and sense of space. There is a large walk-in cupboard providing ample hanging and enclosed storage space, together with access to useful eaves storage.
Bathroom
Fitted with a panelled bath, low-level flush WC and pedestal wash hand basin. The ceiling follows the roof line and a skylight allows natural light into the room. Ceiling spotlights.
OUTSIDE
Front Garden
The front garden is enclosed by a low-level brick wall, with a paved pathway leading to the front door. A mature Wisteria grows to the front of the property, adding a particularly attractive touch to the frontage, and there is also a convenient log store.
Rear Garden
The enclosed rear garden is approached via a paved pathway running alongside the kitchen at the rear of the property, which also benefits from an outside tap. Beyond this, the garden is fully enclosed and features an artificial lawn, making it a practical and easy-to-maintain outdoor space. A raised decked area provides an ideal spot for al fresco dining and enjoying the garden. The garden is enclosed by timber panelled fencing and a gate provides access to the street at the rear.
LOCATION
Woodford Halse is a well-regarded village in West Northamptonshire, situated approximately 6.5 miles south of Daventry and surrounded by attractive rolling countryside. Known for its friendly atmosphere and strong sense of community, the village offers an appealing balance of rural living with everyday convenience.
The village provides a good range of local amenities including a convenience store, post office, pharmacy, butchers and several public houses, all supporting day-to-day needs. Community life is particularly active, with regular events such as a Christmas street fair and summer activities, alongside local clubs and groups that contribute to a welcoming, community-focused environment. For outdoor enthusiasts, the surrounding countryside offers excellent walking and cycling routes, with nearby green spaces and nature reserves adding to the village’s appeal. Woodford Halse is served by a well-regarded primary school, Woodford Halse Church of England Primary Academy, which caters for children from nursery through to Year 6 and is known for its strong community ethos.
While the village itself no longer has a railway station, excellent rail services are available from nearby Banbury Railway Station, which provides direct connections to London Marylebone, Birmingham and Oxford. A regular bus service links Woodford Halse with Banbury and Daventry, offering convenient public transport options.
The village is well positioned for road travel, with easy access to the M40 and A361, providing straightforward routes to Banbury, Oxford, Birmingham and the wider motorway network. This makes it an attractive location for commuters seeking a rural setting without compromising on connectivity.
VIEWINGS
Your local EXP Agent, Debbie Cox can offer flexible viewing times, including out of hours. Please call Debbie direct to request a viewing on or email debbie. .
LOCAL AUTHORITY
West Northamptonshire Council.
ENERGY PERFORMANCE CERTIFICATE
IMPORTANT INFORMATION
Every care has been taken with the preparation of these sales particulars, but complete accuracy cannot be guaranteed. In all cases, buyers should verify matters for themselves. Only fixtures and fittings mentioned in these particulars are included in the sale, all other items are specifically excluded. Photographs and other media are provided for general information and items shown are not included in the sale unless specified in the sale particulars. Where property alterations to the property have been undertaken, buyers should check that relevant permissions have been obtained. None of the fixtures, fittings, services and appliances have been tested by the agent, are not certified or warranted in any way and therefore no guarantee can be given that they are in working order. Floorplans are provided for reference only and measurements are approximate. Purchasers are responsible to make their own enquiries with the appropriate authorities in relation to the location, adequacy and availability of mains water, electricity, gas, drainage and any other services. If you have any particular questions, let us know and we will verify it for you. These particulars do not constitute all or part of a contract. The full EPC report can be provided in a PDF format if required.
What's included
Terrace
TypeTerraced house
Bedrooms4
Bathrooms1
HeatingGas, Double Glazing
Location
Map loading soon
Neighborhood data on demand
Nearby essentials will load when this section comes into view.
Listed on
Mortgage calculator
Estimated monthly payment
1.781 €/mo
Down payment10 % · 35.965 €
35.965 €323.683 € loan
Term
Total repayable534.244 €
Interest rate4.40 %
Representative estimate · Landomo is not a mortgage broker. · Rates updated April 2026