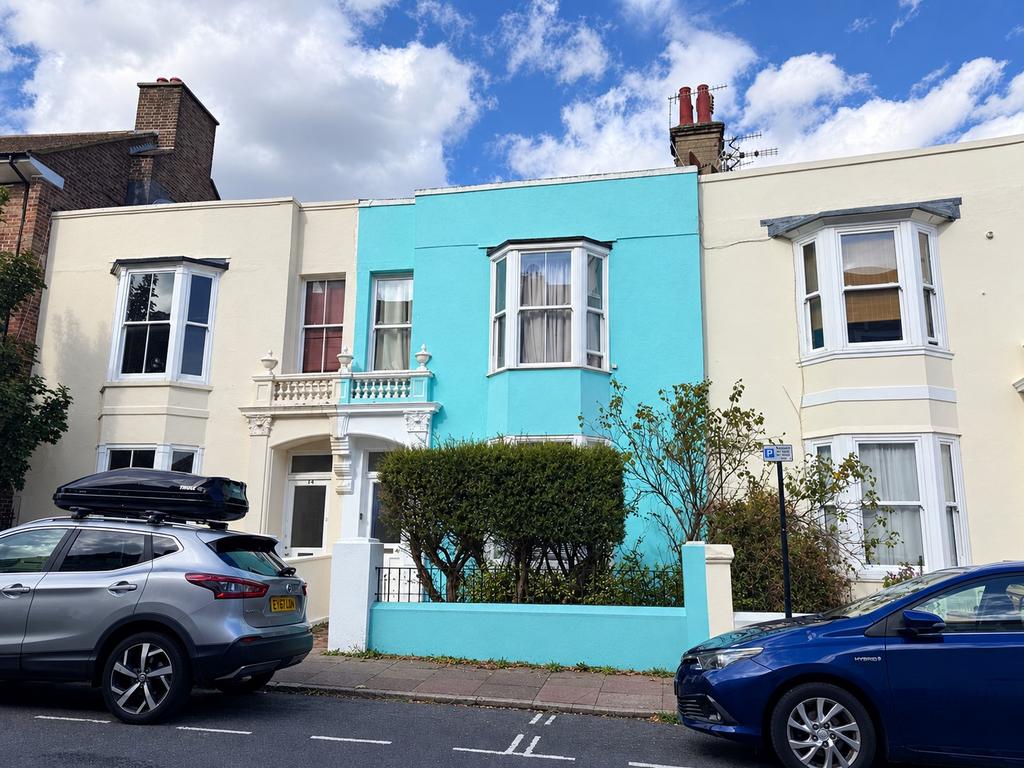
House for sale, 139 m²
Brighton
4 bedrooms·2 bathrooms
807.948 €
Listed Oct 7, 2026
About this listing
* Guide Price £675,000 - £700,000 * A deceptively spacious 4 bedroom, 2 bathroom bay fronted Victorian terraced house situated in this popular residential area close to the Lewes Road and London Road shopping thoroughfares and the open space of The Level. The property offers flexible accommodation arranged over 2 floors with an open plan kitchen/dining room with French doors leading onto the rear garden. Outside is an attractive level walled rear garden being paved with a timber workshop. Location This 4 bedroom house is situated in the highly sought after Park Crescent Area, just a short stroll from the level, with a wide range of cafes, restaurants, pubs and local shops on nearby London Road and Lewes Road. Brighton mainline station and the city centre are within easy walking distance , and local bus services are nearby providing easy access to all parts of the city. Accommodation All measurements are approximate. Ground Floor Inner Hallway With a front door leading in. Dado rail, recessed spotlights and a staircase leading up to the first floor with under stairs storage. Lounge 4.78m max x 4.01m max (15'8 max x 13'2 max) Sash style bay window overlooking the front. Fireplace recess with hearth. Ceiling cornicing and stripped wooden door. Dining Room 4.39m x 3.45m (14'5 x 11'4) Double glazed French doors in wooden frames overlooking and leading out to the rear garden. Picture rail. Stripped wooden door and flooring. Utility Area A part of the hallway with space and plumbing for the washing machine and tumble dryer with wall mounted shelf over. Shower Room 1.78m x 1.60m (5'10 x 5'3 ) Fitted with a white suite comprising a tiled shower cubicle with wall mounted shower fitment. Circular sink with mixer tap set on storage unit. Low level W/C with push button flush. Extractor fan. Stripped wooden door and tiled flooring. Wall mounted heated towel rail and a double glazed window. Kitchen/Breakfast Room 6.45m max x 3.43m max (21'2 max x 11'3 max) Kitchen units to include both wall mounted and freestanding base units. Inset double sink with mixer tap and storage below. A fitted 'Rangemaster' cooker 5 gas rings and double ovens with splashback and cooker hood over. Freestanding central worktop units. Laminate flooring. Two radiators and recessed spotlights. Three double glazed windows to the side and multi glazed French doors overlooking and leading out to the rear garden. Second Floor Landing With stripped wooden flooring, dado rail and a hatch accessing the loft space. Bedroom 3.84m max x 3.18m max (12'7 max x 10'5 max) Being a dual aspect room with windows overlooking the side and the rear. Stripped wooden door and flooring. Radiator and recessed spotlights. W/C Stripped wooden door and flooring. Low level W/C with push button flush. Part tiled walls and door leading into the bathroom. Bathroom 3.12m x 2.39m (10'3 x 7'10) With a white suite to comprise a claw foot bathtub with mixer tap. Shower cubicle with wall mounted electric shower unit. Circular sink set on a table with top space and a mixer tap. Stripped wooden flooring and door. Recessed spotlights. Chrome 'Ladder Style' heated towel rail. Patterned window to the side. Bedroom 3.12m x 2.11m (10'3 x 6'11) Double glazed window overlooking the front. Radiator, wall mounted shelves and fitted storage cupboards. Bedroom 4.06m max x 3.33m (13'4 max x 10'11) Double glazed bay window overlooking the front. Wooden flooring. Radiator. Wall mounted shelving and fitted wardrobe cupboards with hanging rail and shelving. Picture rail. Bedroom 3.89m max x 3.35m;3.05m max (12'9 max x 11;10 max) Sash style window overlooking the rear. Stripped wooden flooring and door. Fitted wardrobe cupboards with hanging rail and shelving. Picture rail. Outside Front Garden A formal front garden with pathway leading to the front door. Rear Garden A paved patio garden with walling to the sides. Wooden pergola and raised planter. Outside water tap. Timber Workshop 4.72m x 2.21m (15'6 x 7'3) A timber built workshop with double glazed windows and door to the front. Power and light. Information EPC INFORMATION Full Energy Performance Certificate available on request APPLIANCES AND SERVICES: The appliances and services mentioned have not been tested therefore we are unable to verify that they are in working order. The buyer is advised to obtain verification from their solicitor or surveyor. TENURE: We understand from our client that the property is Freehold. THINKING OF SELLING? For a Free Current Market Appraisal please contact us. VIEWING: Strictly by appointment only through David & Co 132a Preston Drove, Brighton, BN1 6FJ.
TypeTerraced house
Living Area139 m²
Bedrooms4
Bathrooms2
HeatingCentral
Location
Map loading soon
Neighborhood data on demand
Nearby essentials will load when this section comes into view.
Mortgage calculator
Estimated monthly payment
4.001 €/mo
Down payment10 % · 80.795 €
80.795 €727.153 € loan
Term
Total repayable1.200.177 €
Interest rate4.40 %
Representative estimate · Landomo is not a mortgage broker. · Rates updated April 2026