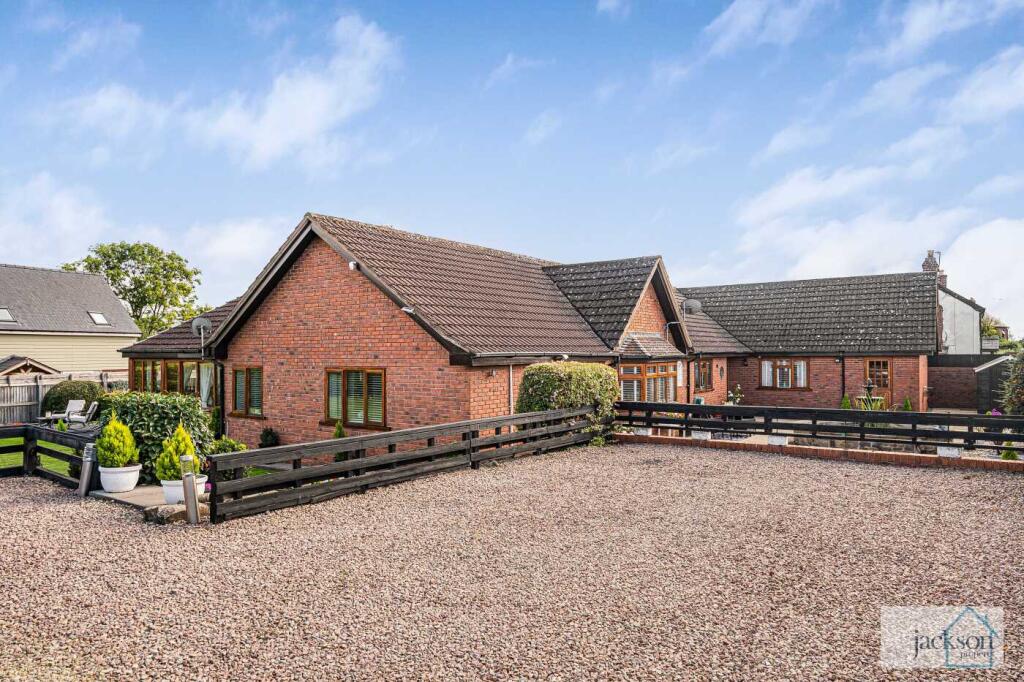
House for sale, 236 m²
Hereford
4 bedrooms·2 bathrooms
829.525 €
3.515 €/m²
Listed Oct 9, 2026
About this listing
An Immaculately Presented and Detached Bungalow | Spacious Accommodation with Three/Four Double Bedrooms, Two Bathrooms & Ample Living Space | Enjoying a Well-Maintained Wrap Around Garden | Large Gated Driveway & Additional Secure Parking with Double Garage
Enjoying a semi-rural position situated approximately one mile north of Hereford City, and surrounded by open Herefordshire countryside. The Bobblestock neighbourhood of the city is close by and offers a range of everyday amenities, including a Co-Operative superstore, doctors’ surgery and a public house. Additionally, Hereford City Centre is approximately 3.5 miles away and provides an extensive selection of shops, bars, restaurants, leisure facilities, hospital, and railway station.
Nearby villages such as Burghill, Tillington, Credenhill, and Moreton-on-Lugg also provide a variety of local amenities, ensuring the property is well placed for both convenience and countryside living.
Occupying an enviable position within the desirable northern Herefordshire countryside, this immaculately presented detached bungalow offers spacious, versatile accommodation, beautifully maintained gardens and excellent parking provisions, including additional gated parking and a detached double garage on separate nearby land belonging solely to Clearwater.
Approached via double gates, the property opens onto a generous gravel driveway providing parking for four or more vehicles, with steps leading down to the front entrance. There is an external door leading to a useful utility room.
Upon entering, the welcoming entrance hall continues through to an inner hallway, providing access to several areas of the accommodation, including the spacious master bedroom, a further double bedroom, , additional WC and large family bathroom with bath and shower.
A door from the hallway leads into the impressive open-plan kitchen/dining room. The modern kitchen is fitted with an attractive range of white wall and base units, complemented by a central island incorporating a breakfast bar. Integrated appliances include an oven, grill, hob, microwave and dishwasher, with further space provided for an American-style freestanding fridge/freezer.
The adjoining dining area comfortably accommodates a family-sized dining table and benefits from double doors opening directly onto the patio, creating a seamless connection between the indoor and outdoor living spaces.
A further inner hallway leads to the remaining accommodation. The standout feature is the substantial 23' x 27' family room, which benefits from wrap-around windows providing an abundance of natural light and enjoying attractive views across the gardens. This versatile room provides an exceptional space for family gatherings, entertaining or simply relaxing.
There is also a further large double bedroom, a contemporary shower room and an additional versatile reception room, currently used as a second lounge/snug. This room could readily be adapted to provide a fourth bedroom, subject to any necessary requirements, offering excellent flexibility for families, guests or those working from home.
The property enjoys a large wrap-around garden, predominantly laid to beautifully maintained lawn and complemented by multiple patio areas, providing plenty of opportunities for outdoor dining, entertaining and relaxation.
Further practical features include external power and outdoor storage, while the generous grounds offer considerable privacy and versatility.
A particularly valuable additional benefit is the provision of separate nearby land, accessed via its own gates, providing additional parking together with a double garage. This area belongs solely to Clearwater and offers excellent secure storage, workshop or vehicle accommodation.
Services, Expenditure & Important Material Information
Tenure: Freehold
Services Connected: Mains water & electric, oil heating, septic tank drainage.
Council Tax Band: F
Flood Risk: Very Low
Build Date: 1983-1990
Broadband availability: Ultrafast 1800 Mbps
Phone Coverage: 4g Available and can be found at
Jackson Property Compliance & Buyer Checks
Digital Markets, Competition and Consumers Act 2024 (Commencement No.2) Regulations 2025, We endeavour to ensure that the details contained in our marketing are correct through making detailed enquiries of the owner(s), however they are not guaranteed.
Jackson Property Group have not tested any appliance, equipment, fixture, fitting or service. Any intending purchasers must satisfy themselves by inspection or otherwise as to the correctness of each statement contained within these particulars.
Any research and literature advertised under the material information act will have been done at the time of initial marketing by our partners, Kotini and or such any engaged by Jackson Property, on behalf of the owners and ourselves, with the owners signing off their own information.
Services & Expenditures advertised have been taken from | |
Jackson Property may be entitled…
What's included
Garden
Garage
Parking
TypeDetached house
Living Area236 m²
Bedrooms4
Bathrooms2
HeatingOil
Location
Map loading soon
Neighborhood data on demand
Nearby essentials will load when this section comes into view.
Listed on
Mortgage calculator
Estimated monthly payment
4.107 €/mo
Down payment10 % · 82.953 €
82.953 €746.572 € loan
Term
Total repayable1.232.228 €
Interest rate4.40 %
Representative estimate · Landomo is not a mortgage broker. · Rates updated April 2026