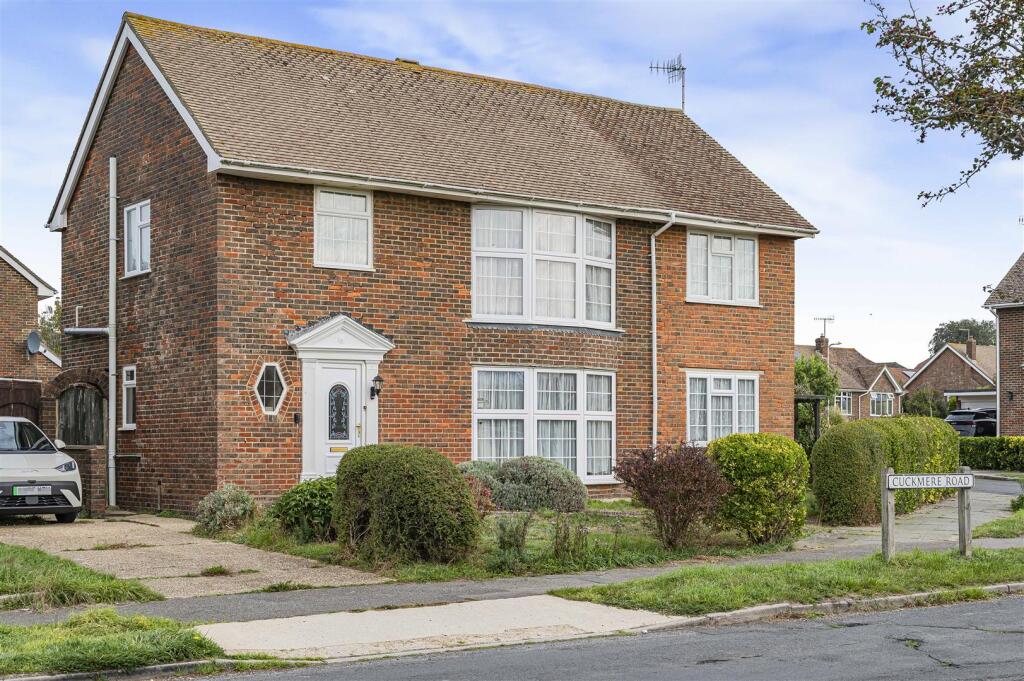
House for sale, 165 m²
Lewes, East Blatchington, Seaford
5 bedrooms·1 bathroom
590.516 €
3.579 €/m²
Listed Oct 12, 2026
About this listing
A spacious and extended five bedroom detached house with scope to modernise throughout. Cuckmere Road is one of Seafords' most sought after locations, being in the heart of the South East quarter of Seaford, close to Seaford Head golf course. No ongoing chain.
A spacious and extended five bedroom detached house with scope to modernise throughout.
An opportunity to acquire a fantastic family home which offers a huge amount of potential throughout. Internal accommodation comprises; welcoming entrance hall, downstairs cloakroom, through living room with dining room, family room and study. Kitchen which over looks and leads onto the rear garden.
To the first floor there are five bedrooms and a family shower room. Views towards Seaford Head can be found from the front bedrooms.
To the front there is a path leading to the front door, remainder lawn area to the front and side. Off road parking leads to the garage. The rear garden is a blank canvas for someone to really make their mark, access to the garage and gated side access.
Cuckmere Road is one of Seafords' most sought after locations, being in the heart of the South East quarter of Seaford, close to Seaford Head golf course, yet within easy reach of schools, leisure centre and recreation grounds, local shops and bus services. Seaford town centre with all its amenities, railway station, delightful downland walks are perfectly located on on your doorstep whilst seafront promenade and beach are all within approximately one mile.
Entrance Hall -
Living Room - 5.13m x 3.66m (16'10" x 12") -
Kitchen - 4.11m x 2.54m (13'6" x 8'4") -
Dining Room - 3.68m x 3.05m (12'1" x 10") -
Family Room - 3.00m x 2.62m (9'10" x 8'7") -
Study - 3.66m x 3.00m (12" x 9'10") -
Cloakroom -
Bedroom One - 6.20m x 2.54m (20'4" x 8'4") -
Bedroom Two - 4.19m x 3.00m (13'9" x 9'10") -
Bedroom Three - 3.15m x 3.02m (10'4" x 9'11") -
Bedroom Four - 3.15m x 3.02m (10'4" x 9'11") -
Bedroom Five - 3.61m x 2.72m (11'10" x 8'11") -
Shower Room - 2.51m x 1.60m (8'3" x 5'3") -
Rear & Side Garden -
Garage - 8.03m x 2.69m (26'4" x 8'10") -
Epc: D -
Council Tax Band: E -
What's included
Garden
Parking
TypeDetached house
Living Area165 m²
Bedrooms5
Bathrooms1
Energy ClassD
HeatingAsk Agent
MunicipalityLewes
Location
Map loading soon
Neighborhood data on demand
Nearby essentials will load when this section comes into view.
Listed on
Mortgage calculator
Estimated monthly payment
2.924 €/mo
Down payment10 % · 59.052 €
59.052 €531.464 € loan
Term
Total repayable877.189 €
Interest rate4.40 %
Representative estimate · Landomo is not a mortgage broker. · Rates updated April 2026