House for sale
Coventry, Keresley Green, Keresley
4 bedrooms
512.731 €
Listed Aug 22, 2026
About this listing
Plot 468 | The Manford | Appledown Gate
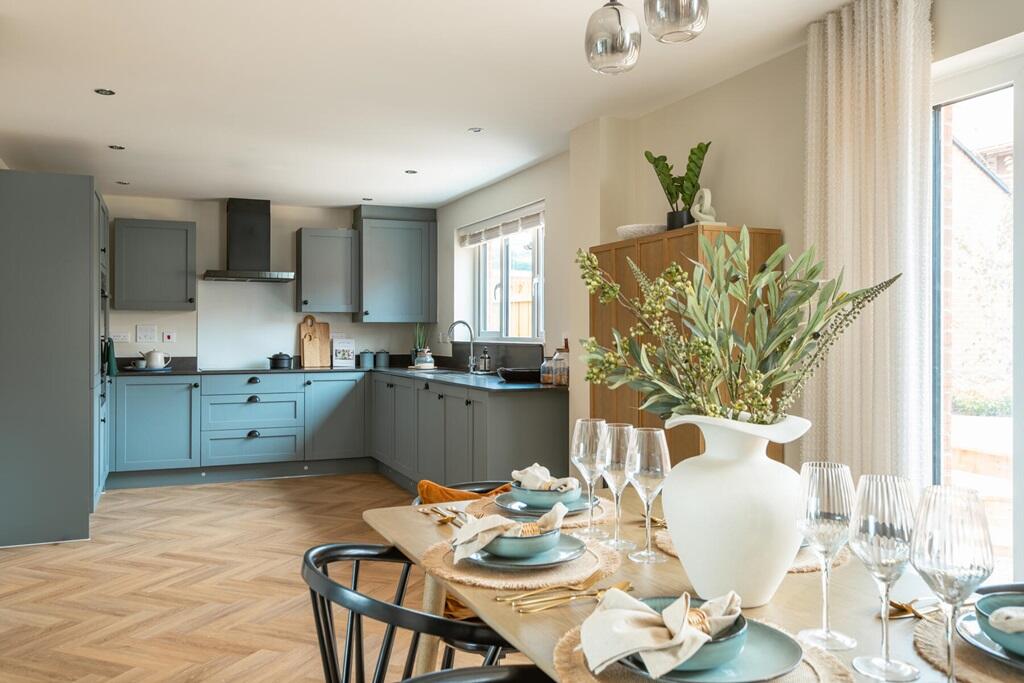
The Manford offers the perfect blend of style, comfort and functionality for today’s families. This home features a spacious, open-plan kitchen and dining area, ideal for entertaining or enjoying quality time. Connecting doors between here and the lounge allows you to open the space to it's fullest, or keep closed to segregate both rooms, depending on your needs.
The additional reception room on the ground floor is designed to be a study - a handy feature for those who work from home or somewhere the children can get their homework done in peace.
Four well-proportioned double bedrooms include a luxurious main bedroom with en suite and welcomed space for children or guests, offering more flexibility to use these rooms as you see fit. With ample storage, well sized garden and a garage with driveway, The Manford combines practicality with elegance, complete with an energy-efficient design to deliver long-term value and lower running costs. The Manford at Appledown Gate is ideally located to cater for all needs, whether you want to explore the local green open spaces, shop at the many stores in the area or take a look around the Keresley village, there is something for everyone.
Tenure: Freehold
Estate management fee: £212.96
Estate management company: TBC
Council Tax Band: TBC - Council Tax Band will be confirmed by the local authority on completion of the property
EPC rating: TBC
Warranty provider: NHBC
Document signing fee: £120
First Time Buyer Stamp Duty Land : £7,000. Estimated amount may apply depending on buyer circumstances. Please check with your solicitor or current government guidance.
Second Time Buyer Stamp Duty Land Tax : £12,000. Estimated amount may apply depending on buyer circumstances. Please check with your solicitor or current government guidance. Investor reservation fee: 1% of purchase price
Private sale reservation fee: £1,000
Room Dimensions
Ground Floor
Kitchen - Diner - 8.11m x 2.88m , 26' 7" x 9' 6"
Lounge - 3.88m x 4.74m , 12' 9" x 15' 7"
Study - 2.10m x 2.62m, 6' 11" x 8' 7"
First Floor
Bedroom 1 - 3.88m x 3.71m , 12' 9" x 12' 2"
Bedroom 2 - 3.09m x 4.02m , 10' 2" x 13' 2"
Bedroom 3 - 3.03m x 3.66m , 10' 0" x 12' 0"
Bedroom 4 - 2.75m x 3.97m , 9' 0" x 13' 0"
What's included
Garden
Parking
Key Stats
Key Stats
TypeDetached house
Bedrooms4
Bathrooms0
HeatingAsk Developer
Location
Map loading soon
Neighborhood data on demand
Nearby essentials will load when this section comes into view.
Listed on
Mortgage calculator
Estimated monthly payment
2.539 €/mo
Down payment10 % · 51.273 €
51.273 €461.458 € loan
Term
Total repayable761.643 €
Interest rate4.40 %
Representative estimate · Landomo is not a mortgage broker. · Rates updated April 2026