House for sale
Oxford
3 bedrooms·1 bathroom
437.571 €
Listed Nov 2, 2026
About this listing
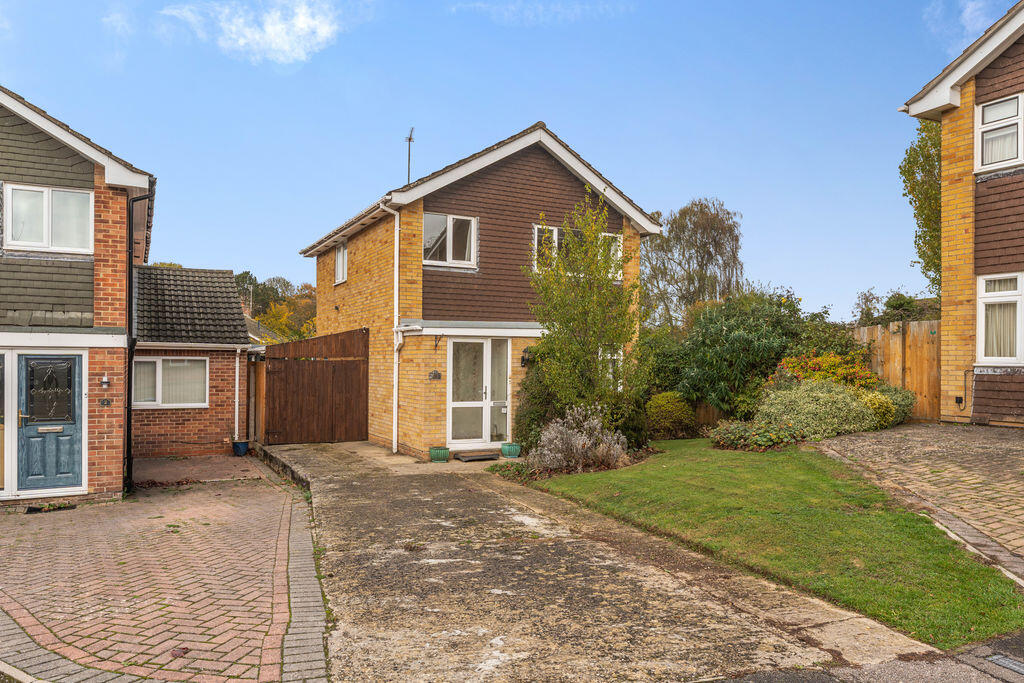
A well-presented three-bedroom detached family home with spacious living accommodation, a recently replaced conservatory and a private rear garden. The property also benefits from a single garage, driveway parking and a useful covered side area.
The Property
This well-presented three-bedroom detached family home offers spacious and comfortable accommodation, with a good-sized private rear garden, single garage and driveway parking for up to two vehicles. The property benefits from an attractive open-plan kitchen/dining room, a generous sitting room and a recently replaced conservatory spanning the width of the house.
The ground floor accommodation comprises an entrance porch, hallway, sitting room with feature fireplace and a spacious kitchen/dining room with shaker-style cabinets and attractive herringbone wood-effect flooring. French doors open into the impressive conservatory, which provides additional living space and enjoys views over the rear garden.
On the first floor, there are two double bedrooms, a single bedroom and a family bathroom. Outside, the property benefits from established gardens to both the front and rear, driveway parking, a single garage and a useful covered area to the side of the house.
Entrance Porch
An entrance porch with tiled flooring, a built-in cupboard housing the Worcester gas-fired boiler and a door leading into the hallway.
Entrance Hallway
With stairs rising to the first floor, continuation of the tiled flooring and a door leading into the sitting room.
Sitting Room
A good-sized reception room with a window to the front aspect, an inset gas fire with an attractive stone surround and high-quality herringbone wood-effect flooring. A door leads into the kitchen/dining room.
Kitchen/Dining Room
A spacious open-plan room fitted with a range of shaker-style cabinets, worktops and tiled splash backs. There is an inset sink and drainer, space and plumbing for a washing machine, space for a fridge and space for a freestanding cooker. The attractive herringbone wood-effect flooring continues from the sitting room, and there is ample space for a dining table and chairs. A window overlooks the conservatory, with French doors providing access.
Conservatory
A large, recently replaced conservatory spanning the width of the house, with attractive tiled flooring and French doors opening directly onto the rear garden.
First Floor Landing
With a window to the side aspect, loft hatch providing access to the roof space and doors leading to all three bedrooms and the family bathroom. There is also a built-in shelved cupboard housing the hot water tank.
Bedroom One
A spacious double bedroom with a window to the front aspect.
Bedroom Two
A further double bedroom with a window overlooking the rear garden.
Bedroom Three
A single bedroom with a window to the front aspect.
Family Bathroom
Fitted with a white suite comprising a panelled bath, wash hand basin and W.C. There is floor-to-ceiling white wall tiling, tiled flooring, a heated towel rail and a window to the rear aspect.
Garage
A single garage located to the side of the property, approached via the driveway and also accessible from the rear garden.
Outside
To the front of the property is an attractive lawned garden with established plants and shrubs. There is driveway parking for up to two vehicles, with gated access leading to a further concrete driveway and the single garage. To the rear there is a good-sized and particularly private garden, mainly laid to lawn and featuring a variety of established trees, shrubs and bushes. There is a decked seating area to the side, a greenhouse and access to the garage. A useful covered lean-to area runs alongside the property, with gated access to the front.
What's included
Garden
Parking
TypeDetached house
Bedrooms3
Bathrooms1
HeatingAsk Agent
Location
Map loading soon
Neighborhood data on demand
Nearby essentials will load when this section comes into view.
Listed on
Mortgage calculator
Estimated monthly payment
2.167 €/mo
Down payment10 % · 43.757 €
43.757 €393.814 € loan
Term
Total repayable649.996 €
Interest rate4.40 %
Representative estimate · Landomo is not a mortgage broker. · Rates updated April 2026