House for sale
Blackpool
2 bedrooms·1 bathroom
134.161 €
Listed Sep 14, 2026
About this listing
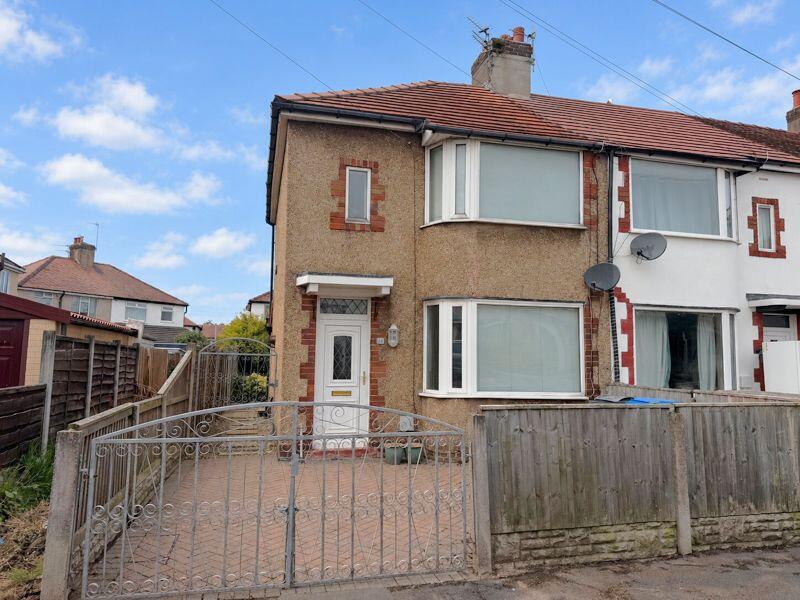
* NO CHAIN * BEAUTIFULLY PRESENTED TWO DOUBLE BEDROOM END-TERRACE PROPERTY, IN A POPULAR & CONVENIENT RESIDENTIAL LOCATION. BOASTING A SPACIOUS LIGHT & AIRY LOUNGE WITH GAS FIRE, GOOD SIZE DINING ROOM, 12' KITCHEN, BATHROOM, BLOCK PAVED DRIVEWAY FOR OFF ROAD PARKING, FENCED/ENCLOSED REAR GARDEN...
ENTRANCE HALLWAY
4'2 x 3'9 approx. UPVC double glazed external door to the front elevation.
Radiator. Meter cupboard. The staircase to the first floor is situated here.
An internal door provides access into the lounge.
LOUNGE
12'2 (extending to 23' into the dining room) x 11'10 approx. UPVC double glazed bay window to the front elevation.
On the main feature wall there is a contemporary fireplace, housing a gas fire.
Radiator. Decorative coving. Open access to the rear elevation, into the dining room.
DINING ROOM
11'9, extending to 15'3 x 10'5 approx. UPVC double glazed windows to the side and rear elevations.
Radiator. Storage cupboard, housing the combi-boiler. An internal door provides access into the kitchen.
KITCHEN
12' x 8' approx. UPVC double glazed windows to the side and rear elevations.
Top and base units with co-ordinating work surface, housing a stainless steel sink and drainer unit.
Overhead extractor hood and freestanding cooker, including a four ring electric hob, oven and grill.
The walls are tiled to the splashback areas to complement. UPVC double glazed external door to the side elevation.
Plumbed for an automatic washing machine. Space for a fridge freezer. Radiator.
LANDING
6'4, narrowing to 3'4 x 2'5 approx. UPVC double glazed window to the side elevation.
BEDROOM ONE
12'7 x 12'1 approx. UPVC double glazed bay window to the front elevation.
Two radiators. Built-in wardrobes, with complementary sliding doors.
BEDROOM TWO
10'4 x 8'5 approx. UPVC double glazed window to the rear elevation.
Radiator. Storage cupboard.
BATHROOM
6'4 x 5'6 approx. UPVC double glazed window to the rear elevation. Radiator. The walls are tiled.
Suite comprising of a low flush WC, a pedestal sink with a mixer tap and a bath with shower attachment.
FRONT
A fence runs along the front of the property, with gated opening to the driveway for off road parking.
A personal gate to the side elevation, provides access into the rear garden.
REAR
Fenced and enclosed rear garden, landscaped with paving, loose stones and borders.
TENURE
We have been advised that the property is Freehold.
There is a historic rentcharge of 3.50 GBP per annum, payable to Shenstone Properties Limited.
All prospective purchasers should verify this information with their solicitors prior to exchange of contracts.
PROPERTY INFORMATION
Council Tax Band - A. Payable to Wyre Council, according to the Government UK Website.
Energy Performance Certificate - EPC rating: D.
Broadband - Standard, Superfast and Ultrafast broadband speeds are available, according to the Ofcom Website. We would suggest that you make your own enquiries via the Broadband Availability checker on the Ofcom Website.
Mobile - Good outdoor and in-home coverage is available via Three according to the Ofcom Website. We would suggest that you make your own enquiries via the Mobile Data coverage checker on the Ofcom Website.
Electric - Mains supply.
Water - Mains supply.
Heating - Mains supply.
Sewerage - Mains supply.
Flooding - We have been advised that the property has not flooded in the previous five years.
FIXTURES & FITTINGS
All fixtures & fittings are excluded from the sale unless separately included within the legal 'fixtures and fittings' details.
INFORMATION
Please note this brochure including photography was prepared by Susan Eve Estate Agency in accordance with the sellers instructions.
PROPERTY MISDESCRIPTIONS ACT
Under the Consumer Protection from Unfair Trading Regulations 2014, we endeavour to make our sales details accurate and reliable, but they should not be relied upon as statements or representations of fact and they do not constitute any part of an offer or contract these particulars are thought to be materially correct though their accuracy is not guaranteed & they do not form part of any contract.
MEASUREMENTS
All measurements are taken electronically and whilst every care is taken with their accuracy they must be considered approximate and should not be relied upon when purchasing carpets or furniture. No responsibility is taken for any error, omission or misunderstanding in these particulars which do not constitute an offer or contract.
WARRANTIES
The seller does not make any representations or give any warranty in relation to the property and we have no authority to do so on behalf of the seller.
GENERAL
We strongly recommend that all information we provide about the property is verified by yourself or your advisors.
VIEWING
By prior appointment with the vendors agent Susan Eve Estate Agency, 79 Victoria Road East, Thornton Cleveleys, Lancashire FY5 5BU.
What's included
Garden
Parking
Key Stats
Key Stats
TypeTerraced house
Bedrooms2
Bathrooms1
Energy ClassD
HeatingAsk Agent
Location
Map loading soon
Neighborhood data on demand
Nearby essentials will load when this section comes into view.
Listed on
Mortgage calculator
Estimated monthly payment
664 €/mo
Down payment10 % · 13.416 €
13.416 €120.745 € loan
Term
Total repayable199.291 €
Interest rate4.40 %
Representative estimate · Landomo is not a mortgage broker. · Rates updated April 2026