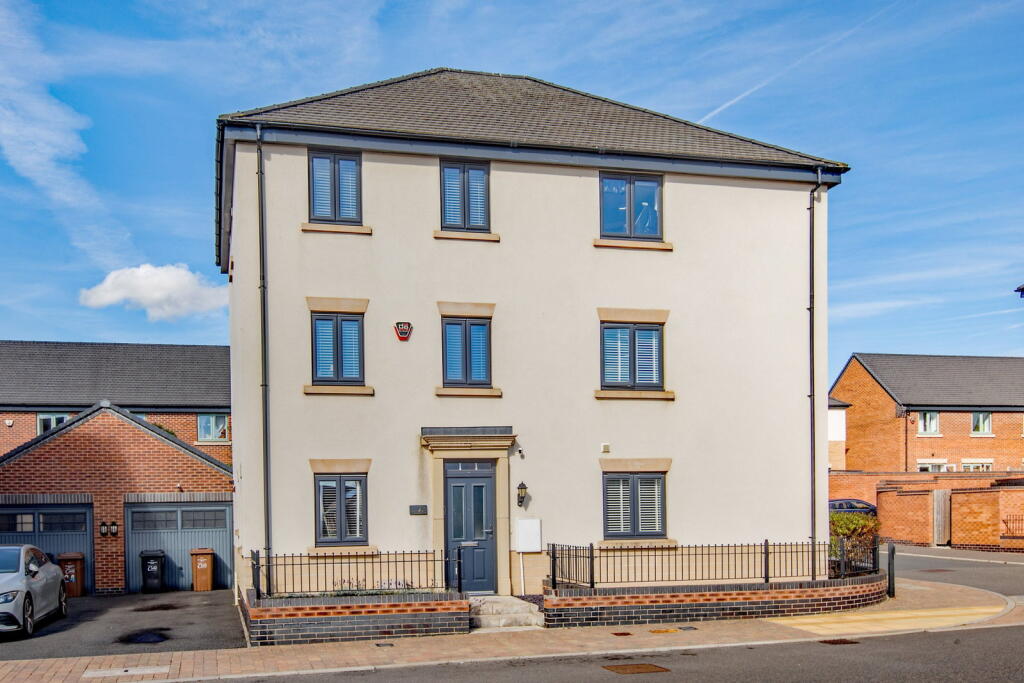
House for sale
Northampton
4 bedrooms·2 bathrooms
348.029 €
Listed Oct 5, 2026
About this listing
"A Different Perspective"
Beautifully presented and offering a more considered take on modern town house living, this stylish semi-detached home combines flexible four-bedroom accommodation with a particularly appealing first-floor living room. The accommodation begins with an entrance hall leading to a versatile fourth bedroom/home office, together with a guest WC. The smart fitted kitchen/diner provides a practical and sociable space for everyday living and entertaining. The first floor is where the property takes a different perspective, with a spacious living room creating a comfortable and private main reception space. There are also three further bedrooms, including a principal bedroom with its own en-suite shower room, together with a family bathroom. Outside, the rear garden has been thoughtfully landscaped to create an attractive, low-maintenance space, while the driveway provides useful tandem-length parking and leads to a single garage.
Description:
Offered for sale with a well presented interior and a versatile floorplan, this semi detached town house is well located within Priors Hall Park.
The accommodation comprises entrance hall which features a practical timber laminate floor, stairs rise to the first floor landing. There is a useful understairs storage cupboard and a guest WC situated off the hall.
Bedroom four/office is located on the ground floor.
The kitchen/dining room is fitted with a stylish range of wall and base level units with work surfaces incorporating a sink with drainer and mixer tap with attractive ceramic tiled wall surrounds. There is a built-in double oven, gas hob and extractor hood, in addition to a range of integrated appliances including a fridge, freezer and dish washer with space and plumbing for a washing machine. There is a ceramic tiled floor and French doors which open onto the rear garden.
From the first floor landing there is a generous sized living room with ceiling level pelmet feature lighting. Bedroom three is a double bedroom and is situated on the first floor.
From the second floor landing there is a family bathroom and two further double bedrooms with the master bedroom benefitting from a shower room en-suite.
Gas fired central heating system and uPVC double glazed windows.
Outside:
There is a driveway which provides parking for two cars with access to the single garage. There is exterior lighting and side gated access to the rear garden which is fully enclosed by timber fencing, the garden has been landscaped for easy maintenance with an artificial lawn and paved patio area. The is convenient access to the garage through a personnel door.
Room Measurements:
Kitchen/Diner - 4.62m x 3.71m (15'2" x 12'2")
Bedroom Four / Office - 2.72m x 2.57m (8'11" x 8'5")
Guest WC - 1.83m x 1.07m (6'0" x 3'6")
Living Room - 4.62m x 3.71m (15'2" x 12'2")
Bedroom Three - 3.91m x 2.59m (12'10" x 8'6")
Bedroom One - 4.62m x 3.66m (15'2" x 12'0") max
Ensuite - 1.83m x 1.73m (6'0" x 5'8") max
Bedroom Two - 4.62m x 2.03m (15'2" x 6'8")max
Bathroom - 2.59m x 1.7m (8'6" x 5'7")
What's included
Parking
TypeSemi-detached house
Bedrooms4
Bathrooms2
HeatingGas, Double Glazing, Central, Gas Central
Location
Map loading soon
Neighborhood data on demand
Nearby essentials will load when this section comes into view.
Listed on
Mortgage calculator
Estimated monthly payment
1.723 €/mo
Down payment10 % · 34.803 €
34.803 €313.226 € loan
Term
Total repayable516.984 €
Interest rate4.40 %
Representative estimate · Landomo is not a mortgage broker. · Rates updated April 2026