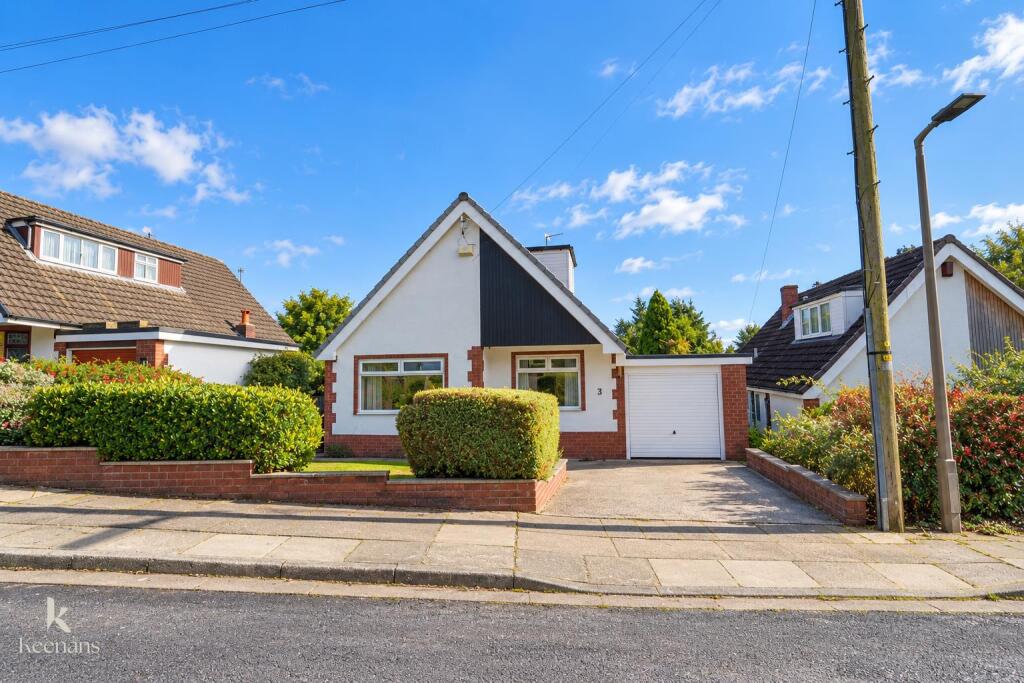
House for sale
Bury, Greater Manchester
3 bedrooms·2 bathrooms
358.603 €
Listed Oct 10, 2026
About this listing
AN IDYLLIC DETACHED FAMILY HOME
Nestled on the charming Woodgate Avenue in Bury, this exquisite detached bungalow presents an exceptional opportunity for families seeking a comfortable and convenient lifestyle. Boasting three spacious double bedrooms, this property is designed to accommodate the needs of modern living. The two inviting reception rooms provide ample space for relaxation and entertainment, while the contemporary kitchen is perfect for culinary enthusiasts.
The bungalow features a modern shower room and an en suite WC attached to the main bedroom, ensuring privacy and convenience for all residents. Outside, the beautifully maintained gardens offer a serene retreat, ideal for enjoying the outdoors. Additionally, the property benefits from off-road parking and a garage, providing practical solutions for your storage and vehicle needs.
Situated in a prime location, this home is just a stone's throw away from Fairfield General Hospital and is conveniently close to Bury town centre. With excellent transport links to Rochdale, Manchester, and major motorways, commuting and exploring the surrounding areas is effortless.
This property is truly not to be missed, offering the perfect canvas for any potential buyer to add their personal touch. With stunning views over to Manchester, this bungalow is an ideal family home that combines comfort, style, and convenience in one delightful package.
For further information or to arrange a viewing please contact our Bury branch at your earliest convenience.
Ground Floor -
Entrance - UPVC double glazed frosted leaded door to the hall.
Hall - 3.63m x 3.63m (11'11 x 11'11 ) - Central heating radiator, under staircase storage cupboard, wood effect laminate flooring, doors to the reception room, dining room, open to the kitchen and doors to a bedroom, shower room and a staircase to the first floor.
Reception Room - 5.46m x 3.33m (17'11 x 10'11 ) - Central heating radiator, coving, dado rail, electric living flame fire with a marble hearth and surround, television point, wood effect laminate flooring, UPVC double glazed sliding door to the rear.
Dining Room - 3.66m x 3.33m (12 x 10'11 ) - UPVC double glazed window, central heating radiator, wood effect laminate flooring.
Kitchen - 3.63m x 3.12m (11'11 x 10'3 ) - UPVC double glazed window, central heating radiator, a range of panelled wall and base units, wood effect surface, composite one and a half sink and drainer with mixer tap, a three door Cookmaster range cooker with a five ring gas hob, integrated extractor hood, integrated fridge freezer, dishwasher and washing machine, slate effect vinyl flooring, UPVC double glazed frosted door to the rear.
Bedroom Three - 3.63m x 3.15m (11'11 x 10'4 ) - UPVC double glazed window, central heating radiator, wood effect laminate flooring.
Shower Room - 2.67m x 1.80m (8'9 x 5'11 ) - UPVC double glazed frosted window, central heating radiator, a three piece suite comprising of a double direct feed rainfall shower enclosure with rinse head, pedestal wash basin with traditional taps, dual flush WC, tiled elevations, PVC panelled elevations, inset shelving, PVC panelling to the ceiling, spotlights, wood effect laminate flooring.
First Floor -
Landing - 1.30m x 0.86m (4'3 x 2'10 ) - Wood effect laminate flooring, doors to bedroom one and bedroom two.
Bedroom One - 5.03m x 3.10m (16'6 x 10'2 ) - UPVC double glazed window, central heating radiator, fitted wardrobes, wood effect laminate flooring and access to the en suite.
En Suite - 1.73m x 1.27m (5'8 x 4'2 ) - A two piece suite comprising of a dual flush WC, pedestal wash basin with mixer tap, feature wall light, wood effect Lino flooring.
Bedroom Two - 4.72m x 3.07m (15'6 x 10'1 ) - UPVC double glazed window, central heating radiator, loft hatch, open to the walk in wardrobe.
Walk In Wardrobe - 1.96m x 0.89m (6'5 x 2'11 ) -
External -
Front - Laid to lawn garden with bedding, mature shrubs and access to the garage and off road parking.
Rear - Laid to lawn garden with paving and bedding.
What's included
Garden
Parking
TypeDetached house
Bedrooms3
Bathrooms2
HeatingAsk Agent
MunicipalityBury
Location
Map loading soon
Neighborhood data on demand
Nearby essentials will load when this section comes into view.
Listed on
Mortgage calculator
Estimated monthly payment
1.776 €/mo
Down payment10 % · 35.860 €
35.860 €322.743 € loan
Term
Total repayable532.692 €
Interest rate4.40 %
Representative estimate · Landomo is not a mortgage broker. · Rates updated April 2026