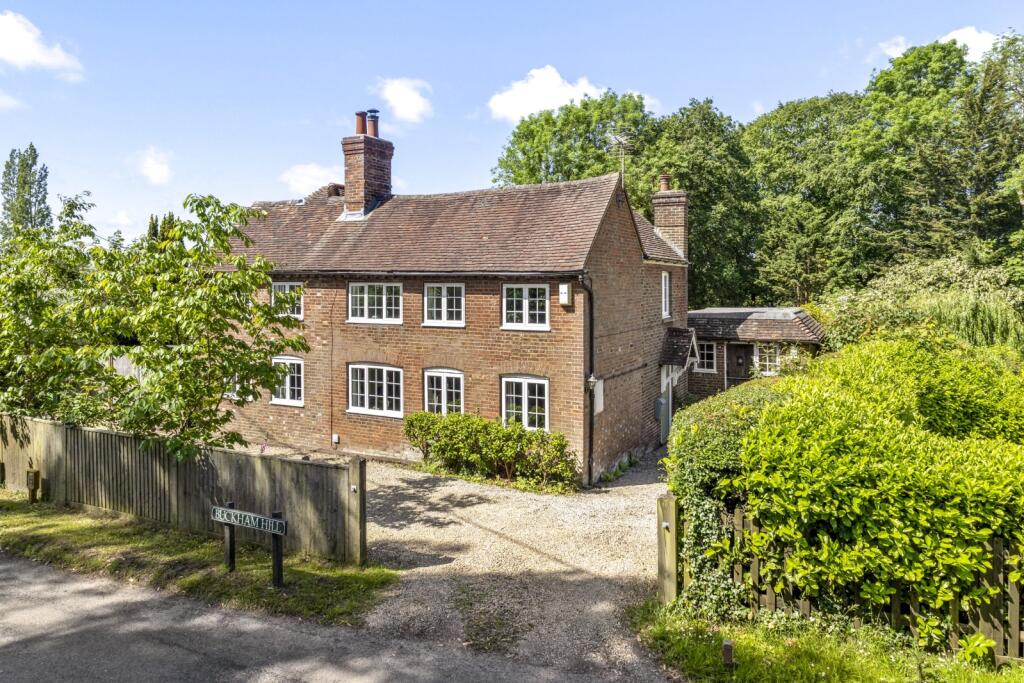
House for sale, 131 m²
Tonbridge
3 bedrooms·2 bathrooms
923.171 €
7.047 €/m²
Listed Jun 3, 2026
About this listing
Darvel Cottage is a beautiful property set in a peaceful rural location offering idyllic views over expansive countryside and fields. The property has undergone a series of improvements by the current owners but still presents potential for renovations and updates
Description
Set over two floors and measuring approximately 1,750 sqft this charming home offers ample potential. Positioned on a desirable south-west facing plot, the property includes a self-contained annex providing flexibility and additional living space ideal for families or for those seeking a countryside retreat. The home combines character with the opportunity for further enhancements.
The main features of the property include:
• A charming gabled, covered entrance leading to a spacious Boot Room or Utility Room complete with original Rayburn stove.
• The Kitchen is overlooked by a delightful galleried landing and boasts an array of wooden units and work tops. The cosy seating area in the kitchen offers lovely views over the picturesque rear garden.
• The Sitting Room is an impressive space featuring beamed ceilings and recently installed double-sided log burning stove. Two sets of double doors offer stunning views of the garden and provide seamless access through to the conservatory, enhancing the room’s connection to the outdoors.
• Stepped up from the sitting room, the Dining Room provides ample space for entertaining or use as a home office. Triple windows overlook the front while beamed ceilings add a touch of charm and character to the space.
• The Conservatory at the rear offers panoramic views of the garden and leads out to the patio area.
First Floor
• From the kitchen a staircase leads to the first floor where you will find the Main Bedroom with spacious en-suite shower room. The en-suite
features stripped wood flooring, WC, wash hand basin and shower cubicle.
• Along the landing you will find two further bedrooms. Bedroom 3 has built in wardrobes.
• There is also a large Family Bathroom which consists of a bath, wash hand basin, heated towel rail and WC as well as an airing cupboard and linen storage.
Outside
The property is accessed via a charming five-bar gate leading to ample parking spaces for several vehicles and providing entry to the detached annex. The private rear garden extends to approximately 0.2 acres and is a standout feature
of this property. It boasts an array of well-established mature trees and shrubs creating a picturesque setting. The central lawn is bordered by neatly trimmed hedging whilst a paved seating terrace offers the perfect spot for
outdoor entertaining. The garden benefits from added seclusion due to a private woodland owned by the neighbouring property which benefits from secured deer fencing. This makes it an ideal retreat for bird enthusiasts and nature lovers.
Additionally the garden features include a pitched roofed outbuilding with Butler sink, a small lean-to glass house and a brick potting shed, all contributing to the garden’s charm.
What's included
Garden
Parking
TypeDetached house
Living Area131 m²
Bedrooms3
Bathrooms2
HeatingAsk Agent
Location
Map loading soon
Neighborhood data on demand
Nearby essentials will load when this section comes into view.
Listed on
Mortgage calculator
Estimated monthly payment
4.571 €/mo
Down payment10 % · 92.317 €
92.317 €830.854 € loan
Term
Total repayable1.371.337 €
Interest rate4.40 %
Representative estimate · Landomo is not a mortgage broker. · Rates updated April 2026