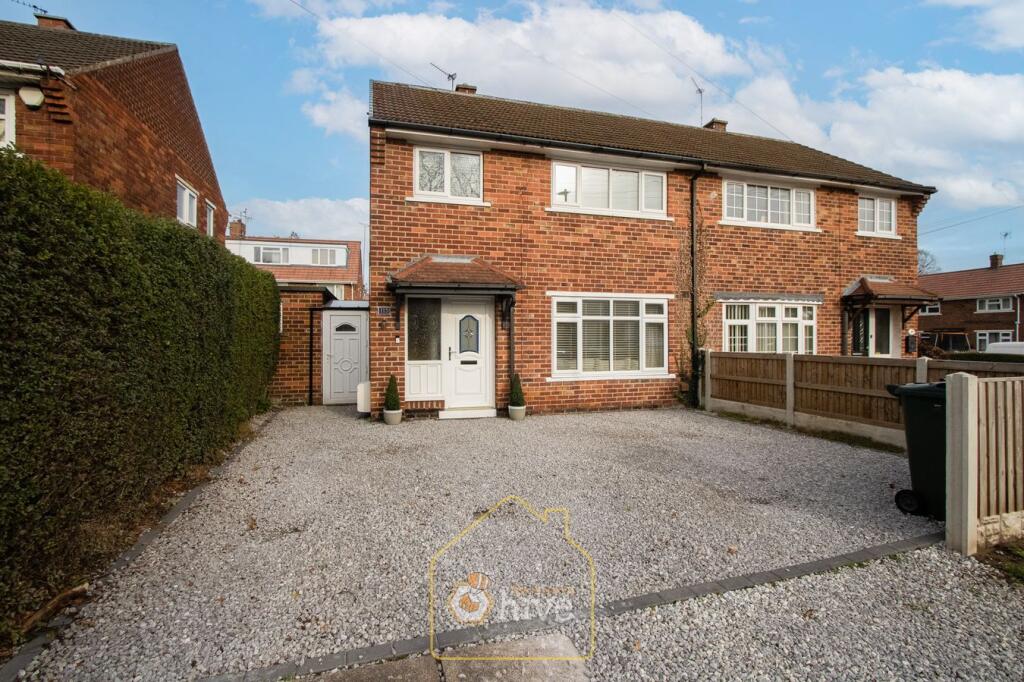
House for sale, 79 m²
Doncaster, South Yorkshire
3 bedrooms·1 bathroom
234.122 €
2.963 €/m²
Listed Oct 30, 2026
About this listing
A fantastic opportunity to purchase this beautifully presented three-bedroom semi-detached family home on St Wilfrids Road in the sought-after area of Cantley.
With a 3D virtual tour available, buyers can explore the property from the comfort of their own home before arranging an in-person viewing. Offering modern décor throughout and a layout designed for everyday living, this attractive home is ready for its next owners to move straight in and enjoy.
The accommodation centres around a bright and welcoming open plan lounge and dining room, creating a versatile space for relaxing with family, entertaining guests or enjoying everyday mealtimes. The modern fitted kitchen provides a stylish and practical environment for cooking, with a layout that complements modern family life.
Upstairs, the property offers three well-proportioned bedrooms along with a contemporary bathroom suite finished in a modern style.
Externally, the property continues to impress. To the front, a driveway provides valuable off-road parking. To the rear, the enclosed garden offers a private outdoor space ideal for children, pets, gardening enthusiasts or summer gatherings. A particularly useful feature is the outbuilding, which provides dedicated utility facilities along with additional storage space.
Cantley remains one of Doncaster's most popular residential locations thanks to its excellent access to local amenities, schools, parks and transport links, making it an appealing choice for a wide range of buyers.
This is a home that combines style, practicality and convenience in equal measure. Viewing is highly recommended to appreciate the accommodation and presentation on offer.
Construction Type
Standard (Brick)
Floor Plan 1
Entry
Kitchen
Open Plan Lounge And Dining Room
Outbuilding
Floor Plan 2
First Bedroom
Second Bedroom
Third Bedroom
Bathroom
Front Aspect
Rear Garden
Property Infoformation
Council Tax Band - A
Utilities - Mains Gas, Mains Electricity, Mains Water
Water Meter - Yes
Tenure - Freehold
Solar Panels - No
Space Heating System - Gas Boiler with radiators
Approximate Heating System Installation Date - 5/31/2023
Water Heating System - Gas boiler (Combi)
Approximate Water Heating Installation Date -5/31/2023
Boiler Location - In the loft
Approximate Electrical System Installation Date -
Permanent Loft Ladder - Yes
Loft Insulation -Yes
Loft Boarded out –Yes
Whilst every effort is made to ensure that the information contained in these particulars is reliable, they do not constitute or form part of an offer or any contract. The Property Hive accept no liability for the accuracy of the contents, and therefore they should be independently verified by prospective buyers or tenants before agreeing an offer. All measurements provided are approximate and should be verified before exchange of contr...
What's included
Garden
Parking
TypeSemi-detached house
Living Area79 m²
Bedrooms3
Bathrooms1
HeatingGas
Location
Map loading soon
Neighborhood data on demand
Nearby essentials will load when this section comes into view.
Listed on
Mortgage calculator
Estimated monthly payment
1.159 €/mo
Down payment10 % · 23.412 €
23.412 €210.710 € loan
Term
Total repayable347.780 €
Interest rate4.40 %
Representative estimate · Landomo is not a mortgage broker. · Rates updated April 2026