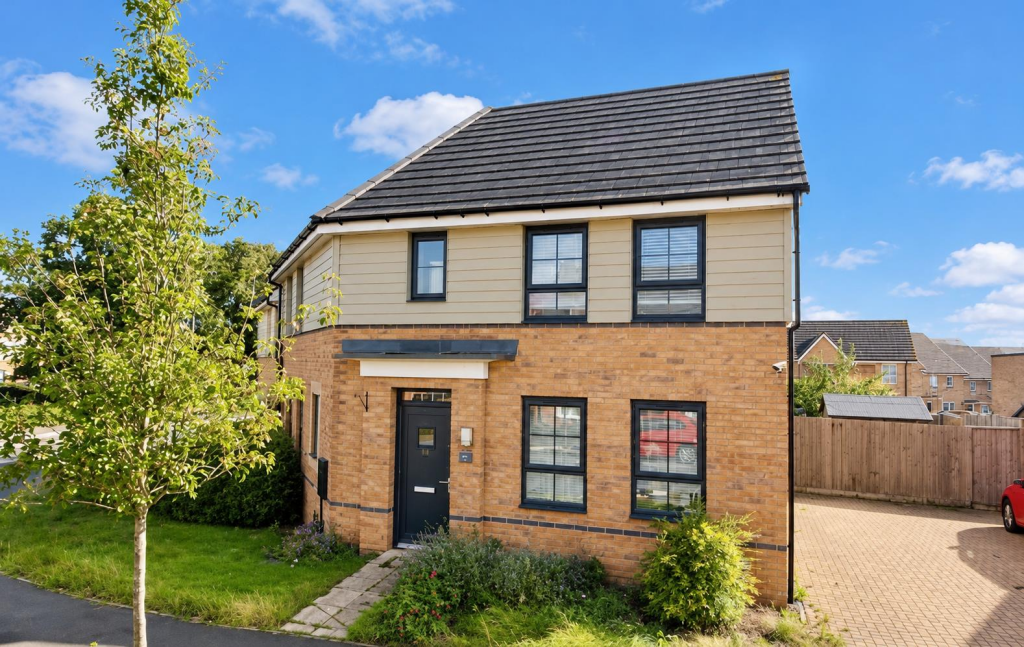
House for sale
Milton Keynes, Fairfields
3 bedrooms·2 bathrooms
466.535 €
Listed Nov 2, 2026
About this listing
This modern three-bedroom family home is situated in the highly desirable area of Fairfields. The accommodation comprises an entrance hall, a light and airy dual-aspect living room with French doors opening onto the garden, and a stylish modern kitchen/dining room, also benefiting from French doors to the garden. The former downstairs cloakroom has been converted into a useful study.
Upstairs, there are three well-proportioned bedrooms, including a principal bedroom with en-suite shower room, alongside a family bathroom. Outside there is an enclosed rear garden and a driveway for approximately two cars.
This exceptional home combines modern styling with spacious accommodation and occupies an enviable position within one of Milton Keynes’ most desirable newer developments, making it an ideal purchase for families and professionals alike. Energy rating: B Council Tax Band - D
Fairfields is a modern and highly regarded development located on the western side of Milton Keynes, offering an excellent balance of contemporary living and everyday convenience. The area benefits from a range of local amenities including shops, cafés, a medical centre and well-regarded primary school.
Entrance - Entrance through front door into entrance hall. Stairs to first floor. Storage cupboard. Door to cloakroom. Door to living room. Door to kitchen/diner.
Cloakroom - Two piece suite. Low level wc, wash hand basin. Radiator.
Kitchen/Dining Room - Kitchen fitted with a range of wall and base units. worksurfaces incorporating one and d half stainless steel sink and drainer with mixer tap. Built in oven, gas hob and feature exactor over. Built in dishwasher, built in fridge freezer. Double glazed window to the front. Double glazed French doors to the rear with double glazed windows either side.
Living Room - Two double glazed windows to the front. Double glazed French doors to the rear. Radiator,
First Floor Landing - Doors to all upstairs bedrooms.
Bedroom One - Two double glazed windows to the front. Built in wardrobes. Door to ensuite. Radiator.
Ensuite - Tiled shower cubicle with wall mounted shower. Low level wc, wash hand basin with mixer tap and splash back tiles. Radiator. Frosted double glazed window to the front.
Bedroom Two - Two double glazed windows tot he front. Storage cupboard. Built in wardrobes. Radiator.
Bedroom Three - Double glazed window to the rear. Radiator.
Family Bathroom - Three piece suite. Panelled bath. Low level wc, wash hand basin with mixer tap. Part tiled walls. Radiator. Frosted double glazed window to the rear.
Rear Garden - Enclosed rear garden mainly laid to lawn. Wooden fence panel surround. Gated side access. Shed.
Front - Lawn area. Path to front door. Block paved driveway to the side for two cars.
Council Tax Band D - Council tax band . Sourced from
2. Vendor Approval - The above details have been submitted to our clients but at the moment have not been approved by them and we therefore cannot guarantee their accuracy and they are distributed on this basis. Please ensure that you have a copy of our approved details before committing yourself to any expense.
3. Mortgage - MORTGAGE & FINANCIAL - The Mortgage Store can provide you with up to the minute information on all available rates. To arrange an appointment, telephone this office YOUR HOME IS AT RISK IF YOU DO NOT KEEP UP REPAYMENTS ON A MORTGAGE OR OTHER LOANS SECURED ON IT. Full quotation available on request. A suitable life policy may be required. Loans subject to status. Minimum age 18.
What's included
Garden
Parking
TypeSemi-detached house
Bedrooms3
Bathrooms2
Energy ClassB
HeatingGas Central
Location
Map loading soon
Neighborhood data on demand
Nearby essentials will load when this section comes into view.
Listed on
Mortgage calculator
Estimated monthly payment
2.310 €/mo
Down payment10 % · 46.654 €
46.654 €419.881 € loan
Term
Total repayable693.020 €
Interest rate4.40 %
Representative estimate · Landomo is not a mortgage broker. · Rates updated April 2026