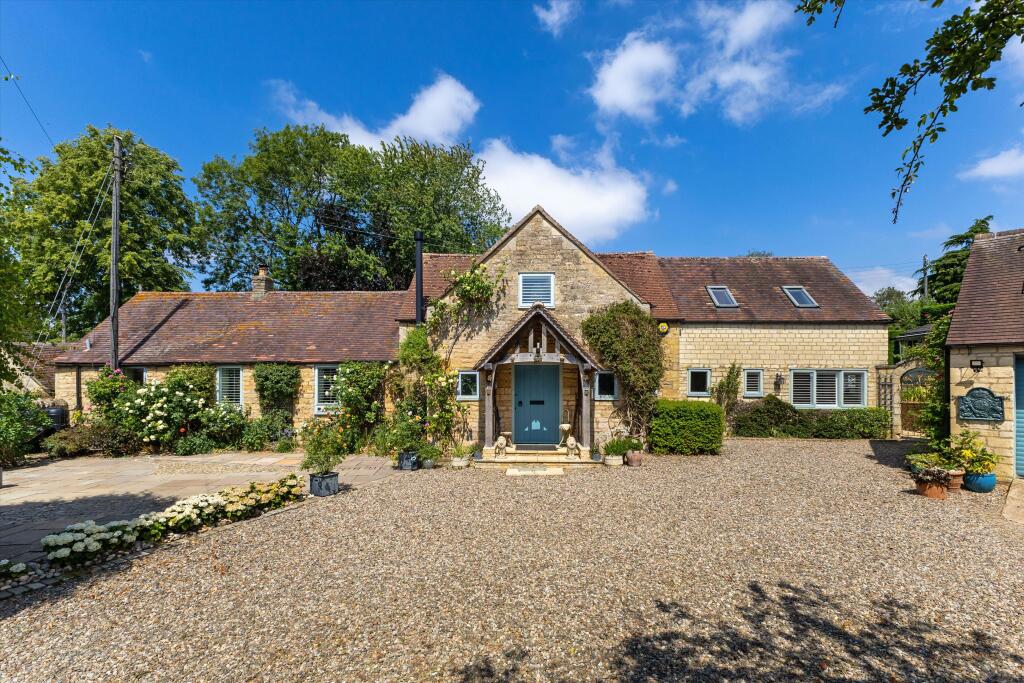
House for sale, 244 m²
Gloucester
4 bedrooms·4 bathrooms
1.174.849 €
4.814 €/m²
Listed Jul 23, 2026
About this listing
Situated within the desirable village of Westmancote, West Barn is a detached Cotswold stone barn conversion offering spacious and flexible accommodation extending to approximately 2,348 sq ft, with a detached garage and workshop providing a further 277 sq ft.
The property is approached via a generous gravel driveway leading to an attractive oak entrance porch. Internally, the accommodation is well presented throughout and benefits from a south and west-facing aspect, allowing excellent levels of natural light to fill the principal rooms.
The ground floor centres around two generous reception rooms. The sitting room extends to almost 20 ft in length and features a log-burning stove, fitted bookcases and sliding doors opening directly to a private seating area within the garden. The adjoining dining room is equally well proportioned and benefits from a second log-burning stove together with a stable door providing access to the rear garden.
The kitchen is complemented by a large utility room offering additional storage, laundry facilities and practical workspace. A cloakroom completes the ground floor accommodation.
The bedroom accommodation is arranged over both floors, providing considerable flexibility. A ground floor double bedroom benefits from adjacent bathroom facilities, making it ideal for guests, older relatives or those seeking single-level living. A further ground floor bedroom is served by a shower room.
To the first floor are two further double bedrooms, including an impressive principal bedroom measuring over 18 ft by 17 ft. The principal bedroom benefits from solar blackout blinds, whilst both first-floor bedrooms enjoy en-suite facilities. In total, the property offers four double bedrooms and four bathrooms.
Outside, the gardens have been attractively landscaped and are stocked with a variety of mature trees, shrubs and seasonal planting, providing colour and interest throughout the year. A tall hedge creates a high level of privacy, whilst a summer house enjoys views across the gardens. During the spring months, displays of snowdrops enhance both the front and rear borders.
The spacious gravel driveway provides parking for several vehicles and leads to the detached garage with electric roller door and adjoining workshop.
Services: All mains services are connected. Solar hot water panels on the garage.
Westmancote is a small and highly regarded hamlet situated on the lower slopes of Bredon Hill within an Area of Outstanding Natural Beauty. Surrounded by open countryside, the village enjoys a peaceful setting whilst remaining conveniently positioned for access to nearby centres including Bredon, Tewkesbury, Cheltenham and Worcester.
The location is particularly popular with those who enjoy outdoor pursuits, with an extensive network of footpaths and bridleways accessible from the doorstep. Fields opposite the property lead towards the picturesque village of Kemerton and the well-regarded Crown Inn. Bredon Hill itself offers a wealth of walking routes, abundant wildlife and far-reaching views across the Vale of Evesham towards the Malvern Hills and Welsh mountains.
Everyday amenities can be found in nearby Bredon, including a village shop, doctor's surgery and primary school, whilst Tewkesbury provides a comprehensive range of shopping, leisure and educational facilities. Cheltenham offers an extensive selection of restaurants, boutiques, cultural attractions and highly regarded schools.
The area is well connected via the M5 motorway, with railway services available from Ashchurch for Tewkesbury and Cheltenham Spa providing links to Birmingham, Bristol and London. The recently opened Cotswolds Designer Outlet, Dobbies Garden Centre and a number of excellent state and independent schools are all within easy reach.
What's included
Terrace
Garden
Parking
TypeDetached house
Living Area244 m²
Bedrooms4
Bathrooms4
HeatingAsk Agent
Location
Map loading soon
Neighborhood data on demand
Nearby essentials will load when this section comes into view.
Listed on
Mortgage calculator
Estimated monthly payment
5.817 €/mo
Down payment10 % · 117.485 €
117.485 €1.057.364 € loan
Term
Total repayable1.745.195 €
Interest rate4.40 %
Representative estimate · Landomo is not a mortgage broker. · Rates updated April 2026