House for sale, 160 m²
Bath
3 bedrooms·3 bathrooms
1.297.736 €
8.111 €/m²
Listed Oct 8, 2026
About this listing
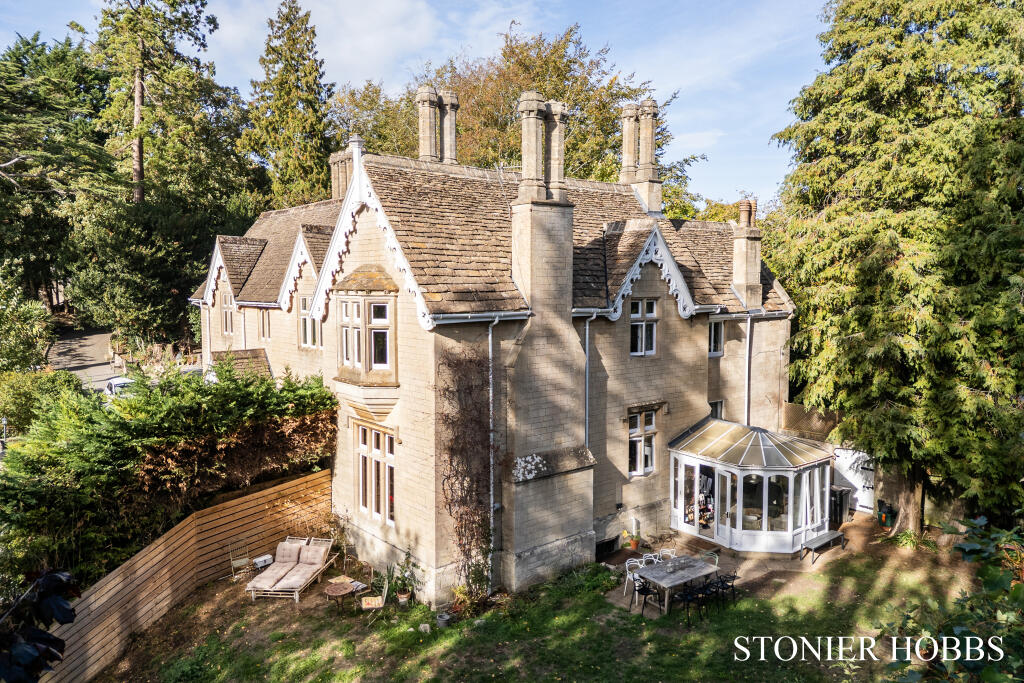
Charlcombe Grange is a striking and attractive Victorian house set in an acre of private and secure garden. The property has benefitted from a full and detailed restoration, including the removal and relaying of the original Cotswold stone roof, new windows, a new kitchen and dining room, 3 new bathrooms, re-wiring and plumbing throughout, and the addition of a home office/studio. There is also an opportunity to build two detached houses in the grounds. (See planning application reference:
26/02318/FUL)
The property is the east wing of the original large country house, and retains many of its original period features including leaded glass windows on the stairway, picture rails, and solid period doors. The volume of the rooms is truly breathtaking with wide proportions and high ceilings. The current vendors added 2 additional bathrooms, creating a nice balance of 3 bedrooms and 3 bathrooms. The sitting room and master bedroom share similar proportions of 17’ x 14’ with the master bedroom benefitting from a deep bay window and bespoke window seat.
The kitchen has been recently installed with a high-quality Smeg oven and induction hob and an integrated fridge/freezer. There is a deep Belfast sink with a Quooker boiling tap and a separate utility with plentiful storage and a door to the rear courtyard.
The property also has a large undeveloped cellar with good ceiling height that has not been included in the gross internal area and could be incorporated, creating a further reception room, 4th bedroom or large kitchen/breakfast room (subject to planning consent and building regulations).
Externally, Charlcombe Grange has extensive grounds totalling about an acre. The property is entered via a secure electric gate and has parking for 3-4 cars. There is also a double garage for further parking and storage. The vendors recently had a garden office/studio built with power and heating.
There are several sitting areas in the garden with a level lawn immediately next to the house that is south facing and a large decked terrace down a meandering path.
The grounds are split into two, forming a natural boundary. Entered via a five-bar gate, the secluded south-facing garden, which is sloped and mostly lawn, provides an opportunity to construct two further dwellings. The vendors recently obtained full planning permission for the construction of two detached 4-bedroom, 2-bathroom houses which would not detract from the privacy and view from the main house. Please see the attached plans or go to the BANES planning portal using application number 26/02318/FUL for full details.
The property is being sold as a single dwelling and offers to purchase just the building plots will not be considered.
Situation
Charlcombe Grange is on Charlcombe Lane on the northern slopes of Bath at the edge of Larkhall village, within 1.5 miles of Bath city centre. The property is in an elevated position and has views of the Charlcombe Valley and surrounding countryside. The property is a short walk to the village of Larkhall with a wide range of shops and local businesses. There is a delicatessen, butchers, farm shop, 2 supermarkets, pharmacy, cafe, 3 pubs and a restaurant, not forgetting a well-supported local theatre, community hall and several schools for all ages. Nearby Alice Park is a popular place for locals with a play park, tennis courts and cafe.
Larkhall offers easy access to the M4 (J.18, 8 miles north) and A420 to Bristol. Bath Spa station is 1.5 miles away and provides a mainline rail link to London Paddington (75 minutes).
Further information
Tenure: Freehold
Council tax: Band G
EPC: Rating TBC
Services: All mains services are connected
Viewing: By appointment only with sole agents Stonier Hobbs Residential
What's included
Garage
Parking
TypeSemi-detached house
Living Area160 m²
Bedrooms3
Bathrooms3
HeatingGas Central
Location
Map loading soon
Neighborhood data on demand
Nearby essentials will load when this section comes into view.
Listed on
Mortgage calculator
Estimated monthly payment
6.426 €/mo
Down payment10 % · 129.774 €
129.774 €1.167.962 € loan
Term
Total repayable1.927.739 €
Interest rate4.40 %
Representative estimate · Landomo is not a mortgage broker. · Rates updated April 2026