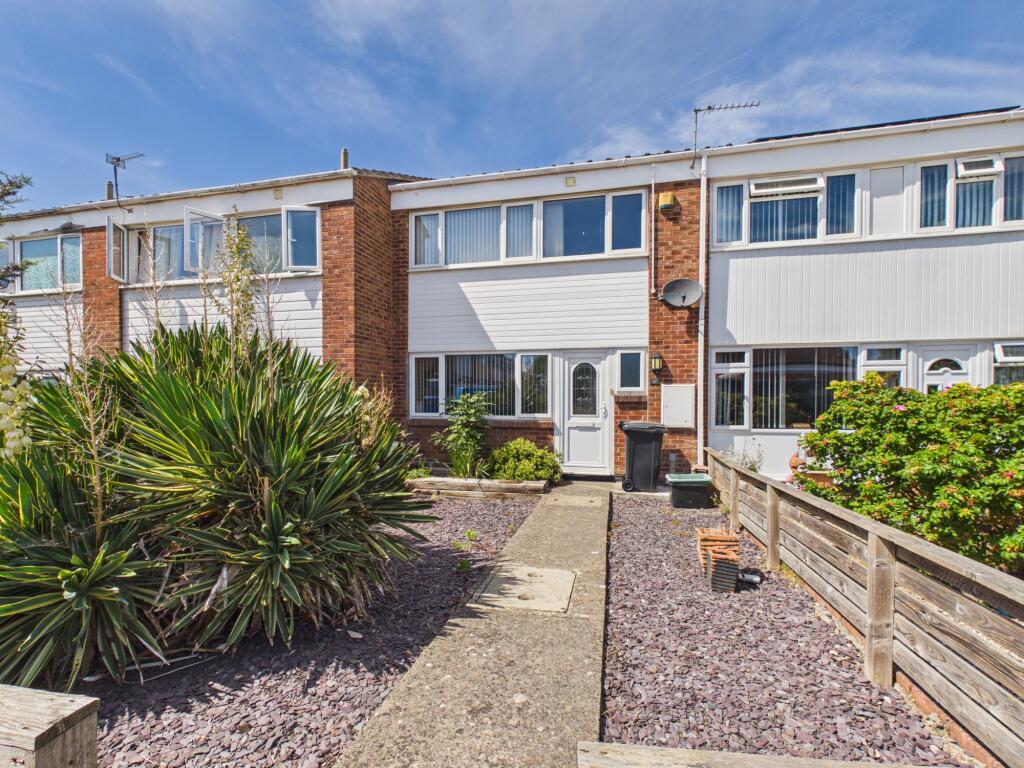
House for sale
Bridgwater, Hamp, Somerset
3 bedrooms·1 bathroom
239.869 €
Listed Jun 26, 2026
About this listing
A three bedroom terrace house situated within an established residential area on the southern side of Bridgwater approximately 1½ miles from the town centre where all facilities and amenities can be found. Local shops, both primary and secondary schooling are all within walking distance of the property and there is also a regular bus service nearby.
Believed to have been built approximately 50 years ago, the house has been updated and improved and now provides an ideal first or family home enjoying open views to the rear over Durleigh Meads and towards the Quantock Hills. The well proportioned accommodation briefly comprises to the ground floor Entrance Hall with Cloakroom off, Lounge and spacious fitted Kitchen/Dining/Living Room, whilst to the first floor there are 3 good sized Bedrooms & re-equipped Bathroom with electric underfloor heating and a modern white suite including a separate shower cubicle. The property benefits from UPVC double glazed windows & doors together with Economy 7 heating. Outside there are enclosed gardens to both the front & rear. Early internal inspection is recommended to appreciate the size and views provided.
ACCOMMODATION
GROUND FLOOR
ENTRANCE HALL UPVC double glazed. Stairs to first floor. Luxury vinyl tile flooring and opening out into kitchen/diner. Night storage heater.
CLOAKROOM White suite with wash hand basin and low level WC. Electric heater.
LOUNGE 13’10” x 9’9” UPVC double glazed window to front. Luxury vinyl tile flooring.
KITCHEN/DINER 15’7” x 15’0” plus entrance recess. Open plan kitchen/diner. Re-equipped with a range of units incorporating single drainer stainless steel sink unit inset into worktop with 2 units and integrated dishwasher below. Adjoining worktop with inset 4 ring induction hob with stainless steel extractor hood over, floor unit, 2 pan drawer unit and integrated washing machine below. Zanussi double oven inset into cooker housing. Space for fridge/freezer. Luxury vinyl tile flooring. Spotlights inset into ceiling. Night storage heater. UPVC double glazed window and French doors to rear garden.
FIRST FLOOR
LANDING Hatch to roof space with fold out ladder. Night storage heater.Walk–in storage cupboard/airing cupboard.
BEDROOM 1 11’4” x 8’9 plus wardrobe recess. UPVC double glazed window to rear providing views over Durleigh Meads and towards the Quantock Hills. Spotlights.
BEDROOM 2 11’7” x 8’9” plus built in double wardrobe. UPVC double glazed window to front.
BEDROOM 3 9’9” x 6’8” Double glazed window to rear with views as bedroom1.
BATHROOM Re-equipped with a modern suite of pedestal wash hand basin, low level WC & panel sided bath. Separate corner shower cubicle with shower unit inset. Tiled around with tiled floor. Electric underfloor heating.
OUTSIDE To the front of the property the garden is enclosed by low fencing and laid to slate areas with Yucca and shrubs. To the rear of the house the gardens are fully enclosed. Immediately to the rear is a full width decking patio area, beyond which is a lawned area. Garden shed. Rear pedestrian access.
Viewing By appointment with the vendors’ agents Messrs Charles Dickens, who will be pleased to make the necessary arrangements.
Services Mains electricity, water & drainage.
Council Tax Band A
Energy Rating D 58
What's included
Terrace
Garden
TypeTerraced house
Bedrooms3
Bathrooms1
Energy ClassD
HeatingAsk Agent
MunicipalityBridgwater
Location
Map loading soon
Neighborhood data on demand
Nearby essentials will load when this section comes into view.
Listed on
Mortgage calculator
Estimated monthly payment
1.188 €/mo
Down payment10 % · 23.987 €
23.987 €215.882 € loan
Term
Total repayable356.317 €
Interest rate4.40 %
Representative estimate · Landomo is not a mortgage broker. · Rates updated April 2026