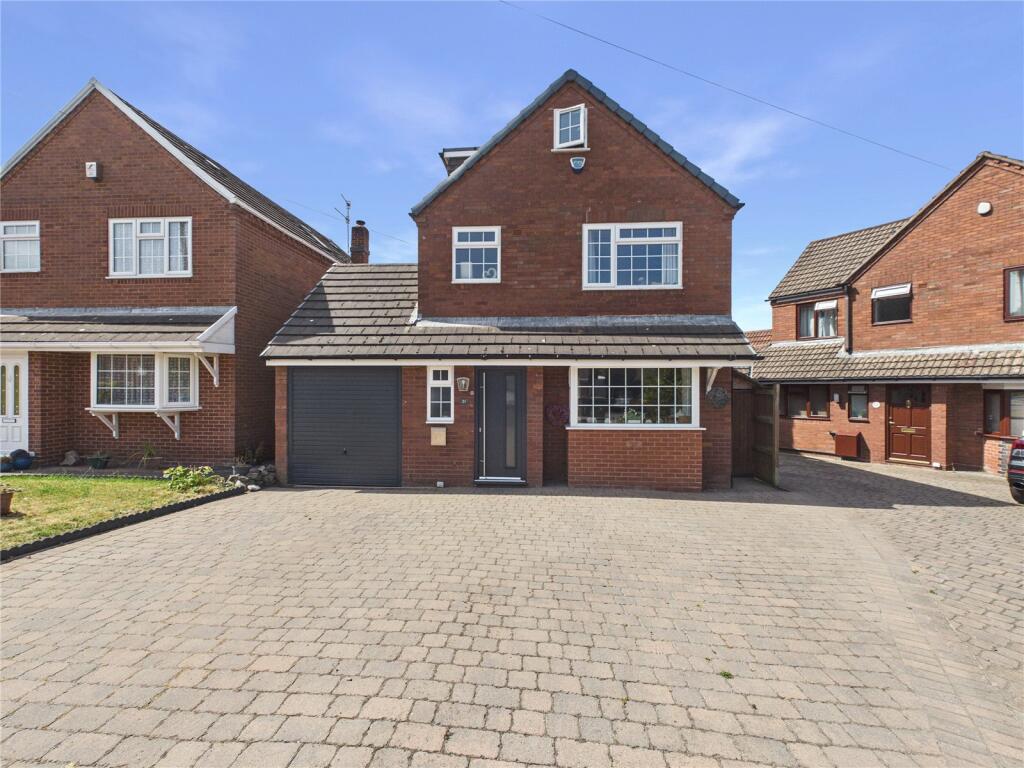
House for sale
Worcester
4 bedrooms·1 bathroom
496.611 €
Listed Sep 10, 2026
About this listing
Offering generous and versatile accommodation arranged over three floors, this four-bedroom detached family home on the popular St Josephs Close development is perfectly suited to modern family life. With flexible living spaces, a low maintenance rear garden and a location within walking distance of a range of well-regarded schools, this is a home designed to grow with your family.
The ground floor has been thoughtfully designed to offer both open plan living and the flexibility to create more defined spaces if desired. The spacious kitchen/breakfast room provides an excellent hub for everyday life, while the adjoining living room enjoys direct access to the garden, creating a bright and welcoming space for relaxing or entertaining. A separate family room, currently used as a study, offers excellent versatility and could easily be adapted to suit individual needs, whether as a playroom, home office or additional reception room. Completing the ground floor is a useful utility room, downstairs cloakroom and internal access to the garage. The first floor offers three well-proportioned bedrooms and the family bathroom, while the impressive top floor is dedicated to the largest bedroom, providing a private retreat away from the rest of the home.
Outside, the enclosed rear garden has been designed with ease of maintenance in mind, making it ideal for busy families who want to enjoy outdoor space without the upkeep. The property also benefits from a garage and off-road parking. Situated in a sought-after part of Droitwich Spa, the home is within easy walking distance of a choice of schools, local amenities and green spaces, while the town centre, train station and excellent transport links are all close by, making this an excellent choice for families seeking both convenience and space.
WC –
2' 6" x 6' 0"
Garage –
7' 10" x 15' 11"
Kitchen Breakfast –
10' 10" x 19' 0"
Living Room –
17' 4" x 12' 3"
Family/Office Space –
7' 4" x 11' 2"
Utility Room –
7' 1" x 6' 6"
Bathroom –
6' 10" x 6' 9"
Bedroom 1 –
9' 9" x 9' 8"
Bedroom 2 –
10' 7" x 6' 11"
Bedroom 3 –
15' 5" x 12' 2"
Bedroom 4 –
9' 6" x 29' 10"
What's included
Garden
Parking
Key Stats
Key Stats
TypeDetached house
Bedrooms4
Bathrooms1
Energy ClassC
HeatingAsk Agent
Location
Map loading soon
Neighborhood data on demand
Nearby essentials will load when this section comes into view.
Listed on
Mortgage calculator
Estimated monthly payment
2.459 €/mo
Down payment10 % · 49.661 €
49.661 €446.950 € loan
Term
Total repayable737.698 €
Interest rate4.40 %
Representative estimate · Landomo is not a mortgage broker. · Rates updated April 2026