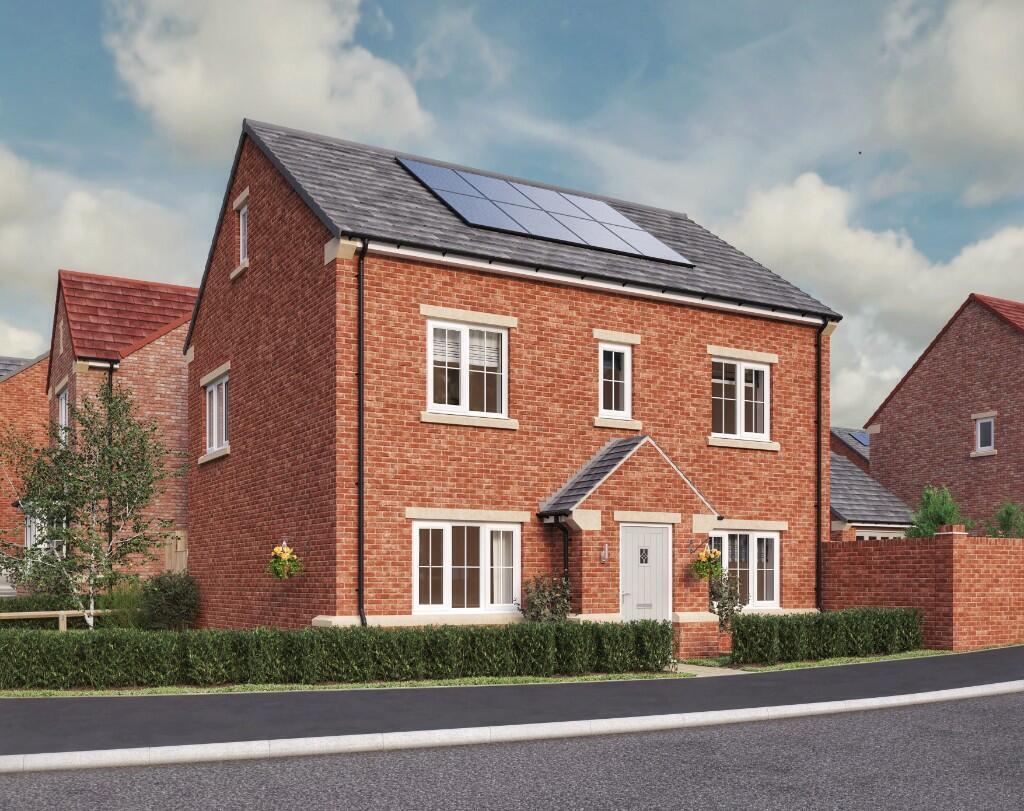
House for sale, 160 m²
Whitby, North Yorkshire
5 bedrooms·3 bathrooms
587.313 €
3.670 €/m²
Listed Nov 4, 2026
About this listing
THE GANTON
The Ganton welcomes you with a spacious kitchen and dining area that stretches the full depth of the house. Imagine cooking and entertaining in this open, light-filled space. The bi-fold doors seamlessly connect the indoors to the rear garden, allowing for easy alfresco dining and relaxation. Additionally, there's a comfortable lounge area where you can unwind after a long day, and a convenient utility room for practical tasks.
As you ascend to the first floor, you'll find five stunning double bedrooms. Each room offers ample space and natural light. One of these bedrooms features an en-suite bathroom, providing privacy and convenience for guests or family members. The thoughtful design ensures that everyone has their own retreat within this beautiful home.
The crowning jewel of the Ganton is the master suite on the top floor. This luxurious space includes an en-suite bathroom and a dressing area. Imagine waking up to lovely views or relaxing in your private oasis. With five bedrooms, versatile living areas, and elegant finishes, the Ganton truly caters for modern living.
Please speak to your sales advisor for more information
Sandpiper Grange, Whitby, YO22 4QT
_____________________________________________________________________________
Dimensions/images shown are for illustrative purposes only. Although Stonebridge Homes has made every effort to ensure accuracy of information, we reserve the right to amend and update the specification or layout without prior notification. The information contained herein is for guidance only and its accuracy is not guaranteed. They do not constitute a contract, part of a contract or warranty. External finishes may vary from those shown and dimensions given are approximate, measured to the widest accessible part and will be accurate to +/-50mm and we cannot be held responsible if sizes vary from those indicated. Please consult your Sales Advisor with regards to specification and specific plots. You should take appropriate advice to verify any information on which you wish to rely upon. The artist's impressions of these Stonebridge homes are representative of their type and placed in typical scenery. Images may include upgrades available at an additional cost.
What's included
Garden
Parking
TypeDetached house
Living Area160 m²
Bedrooms5
Bathrooms3
HeatingAsk Developer
MunicipalityWhitby
Location
Map loading soon
Neighborhood data on demand
Nearby essentials will load when this section comes into view.
Listed on
Mortgage calculator
Estimated monthly payment
2.908 €/mo
Down payment10 % · 58.731 €
58.731 €528.582 € loan
Term
Total repayable872.433 €
Interest rate4.40 %
Representative estimate · Landomo is not a mortgage broker. · Rates updated April 2026