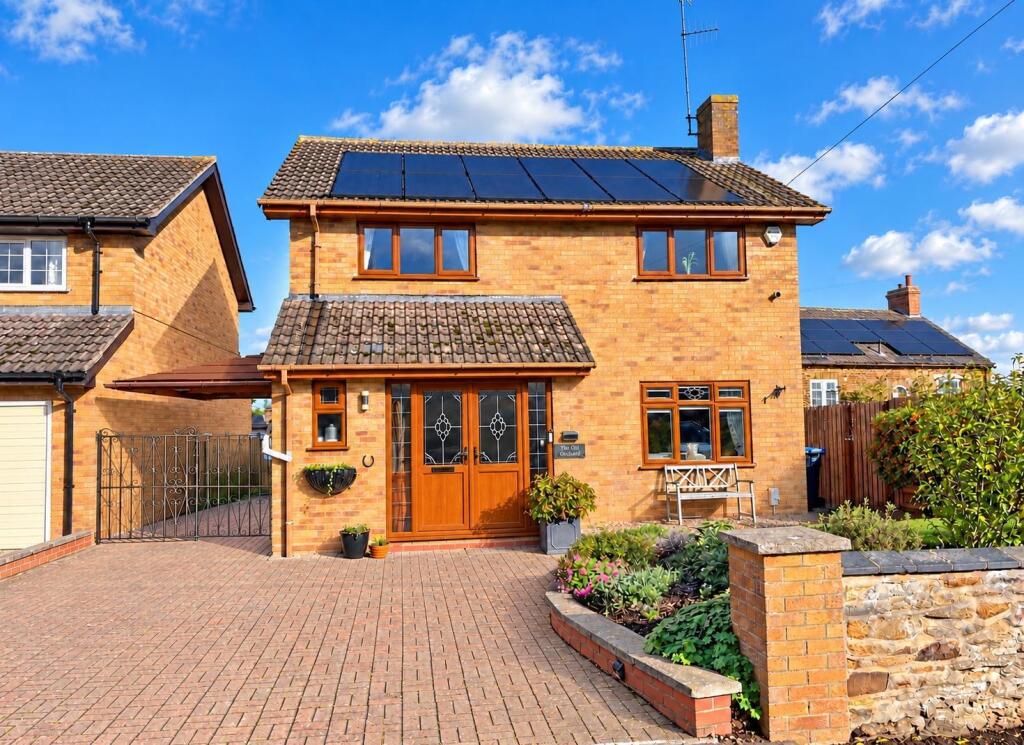
House for sale, 145 m²
Northampton
4 bedrooms·2 bathrooms
654.544 €
4.514 €/m²
Listed Oct 14, 2026
About this listing
An exceptionally well presented detached property, situated on a quiet lane, in the charming village of Holcot. The village has a strong community feel with a pub and village hall and is within walking distance of Pitsford Reservoir. Just a short distance away is Brixworth village with a wide range of amenities including shops pubs restaurant, cafes and post office. The Old Orchard has been refurbished and maintained to a very high standard by the current sellers and with air source heating, solar panels battery storage and EV charger now offers Eco features and the cost of running advantages they bring. (please call the agent for more details on running costs)
The accommodation includes entrance hall, cloakroom/WC, spacious sitting room, separate dining room, refitted high specification 'Wren' kitchen with an extensive range of storage units, fitted appliances including range cooker, breakfast bar island and quartz work surfaces. First floor landing, bedroom one with generous size refitted Jack and Jill ensuite bathroom with separate double shower cubicle, guest bedroom also with ensuite shower room and two further well proportioned bedrooms.
Outside is good size frontage with block paved driveway leading to a gated carport which in turn leads to the good size single garage. There is also a fitted EV charger. The rear garden is landscaped with many features including two good size patio/seating areas and to the rear is an insulated summerhouse. Further benefits include solar panels, uPVC double glazing and air source heating. (A/1560/M)
* TENURE - Freehold
* COUNCIL TAX BAND - E
Entrance Hall -
Cloakroom/Wc -
Sitting Room - 7.49m x 3.84m (24'7 x 12'7) -
Dining Room - 4.80m x 3.23m (15'9 x 10'7) -
Kitchen/Breakfast Room - 5.41m x 4.39m (17'9 x 14'5) -
Bedroom 1 - 4.50m x 3.81m (14'9 x 12'6) -
Jack And Jill Bathroom -
Bedroom 2 - 3.66m x 3.23m (12'0 x 10'7) -
En-Suite -
Bedroom 3 - 4.45m x 3.12m (14'7 x 10'3) -
Bedroom 4 - 2.82m x 2.59m (9'3 x 8'6) -
What's included
Garden
Parking
TypeDetached house
Living Area145 m²
Bedrooms4
Bathrooms2
HeatingSolar, Air Source Heat Pump
Location
Map loading soon
Neighborhood data on demand
Nearby essentials will load when this section comes into view.
Listed on
Mortgage calculator
Estimated monthly payment
3.241 €/mo
Down payment10 % · 65.454 €
65.454 €589.090 € loan
Term
Total repayable972.302 €
Interest rate4.40 %
Representative estimate · Landomo is not a mortgage broker. · Rates updated April 2026