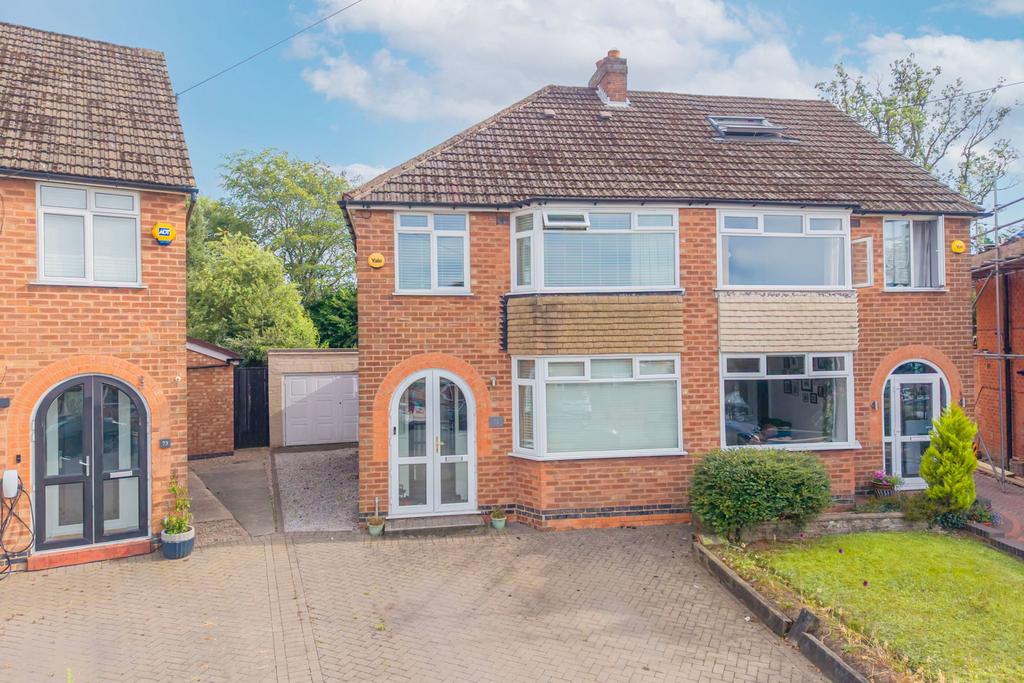
House for sale, 106 m²
Solihull, Haslucks Green
4 bedrooms·1 bathroom
468.243 €
Listed Jul 12, 2026
About this listing
Location Description Situated in a popular residential area of Shirley, Velsheda Road offers an excellent location for families and commuters alike. The property is conveniently positioned within easy reach of Shirley High Street, providing a fantastic range of shops, supermarkets, cafés, restaurants and everyday amenities. Highly regarded local schools are nearby, alongside parks and leisure facilities, making the area particularly attractive for growing families. Excellent transport links include regular bus services, nearby Shirley Railway Station with direct routes into Birmingham and Stratford-upon-Avon, and easy access to the M42, M40 and wider motorway network. Property Description This well-proportioned three-storey semi-detached home offers flexible family accommodation extending to approximately 1,139 sq. ft. The ground floor welcomes you into an entrance hallway with stairs rising to the first floor, leading through to a spacious lounge positioned at the rear of the property, providing an ideal space for relaxing and entertaining. To the front is a generous open plan kitchen/diner, offering ample space for both cooking and family dining. The first floor comprises three well-proportioned bedrooms alongside a modern family bathroom, creating practical accommodation for families or those requiring home office space. Occupying the entire second floor is an impressive principal bedroom, providing a spacious and private retreat with excellent versatility. Externally, the property benefits from a private rear garden, perfect for outdoor entertaining and family enjoyment, while the front offers off-road parking. Tenure We are advised that the property is Freehold. The Consumer Protection Regulations 2008: Black & Golds Estate Agents have not tested any apparatus, equipment, fixtures and fittings or services, so cannot verify that they are connected, in working order or fit for the purpose. Black & Golds Estate Agents have not checked legal documents to verify the Freehold/Leasehold status of the property. The buyer is advised to obtain verification from their own solicitor or surveyor. The Consumer Protection from Unfair Trading Regulations 2008: Black and Golds Estate Agents have not tested any apparatus, equipment, fixtures and fittings or services, so cannot verify that they are in working order or fit for purpose. A buyer is advised to obtain verification from their solicitor or surveyor. References to the tenure of the property are based on information received from the seller, the Agent has not been given access to the title documents. A buyer is advised to obtain verification from their solicitor. Sales Particulars form no part of any sale contract. Any items shown in photographs are not included unless particularly specified as such in the sales particulars; interested buyers are advised to obtain verification of all legal and factual matters and information from their solicitor, licenced conveyancer or surveyor. PLANNING PERMISSION AND BUILDING REGULATIONS: It is the responsibility of Purchasers to verify if any planning permission and building regulations were obtained and adhered to for any works carried out to the property.
What's included
Garden
Parking
TypeSemi-detached house
Living Area106 m²
Bedrooms4
Bathrooms1
HeatingAsk Agent
Location
Map loading soon
Neighborhood data on demand
Nearby essentials will load when this section comes into view.
Mortgage calculator
Estimated monthly payment
2.319 €/mo
Down payment10 % · 46.824 €
46.824 €421.419 € loan
Term
Total repayable695.558 €
Interest rate4.40 %
Representative estimate · Landomo is not a mortgage broker. · Rates updated April 2026