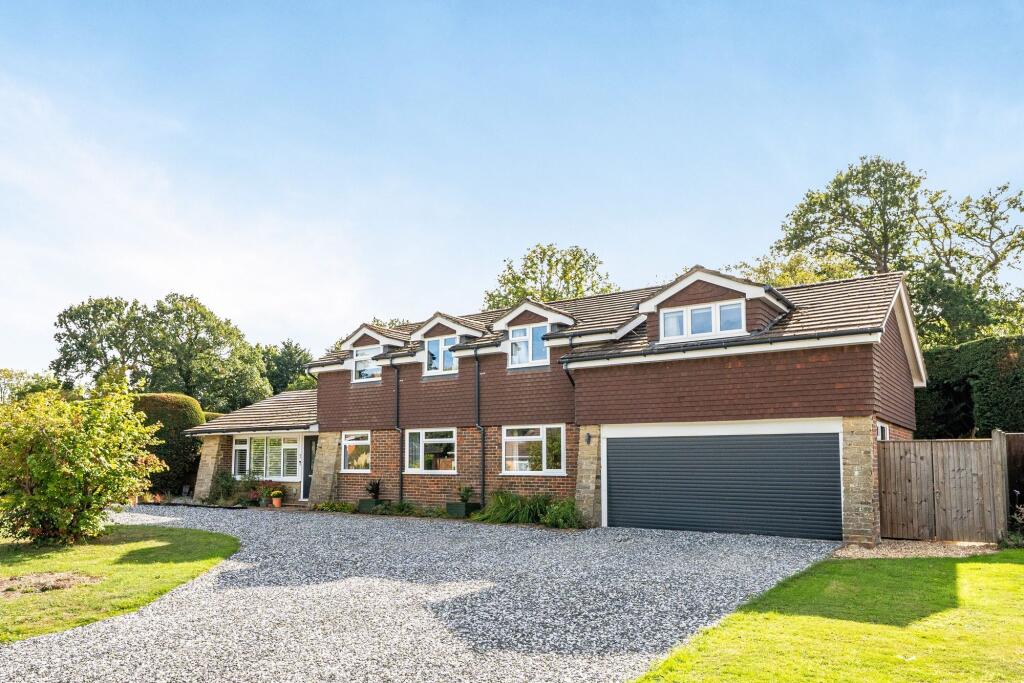
House for sale, 261 m²
Chichester, Plaistow
4 bedrooms·2 bathrooms
1.157.888 €
4.437 €/m²
Listed Oct 9, 2026
About this listing
This impressively spacious family home offers plentiful and versatile accommodation, set on a generous plot with a peaceful, semi-rural feel, located on a sought-after private road with ample parking.
The light and airy entrance hall provides access to the downstairs accommodation which includes the open plan kitchen/dining/sitting room with attached utility, downstairs bathroom, family room with access to the integral garage, and two double bedrooms. The quadruple aspect kitchen/dining/sitting room is a real highlight of this home with plenty of natural light and wood-effect flooring. The kitchen is fitted with shaker-style units with composite worktops including a central island with breakfast bar. The utility room offers space with plumbing for a washing machine & tumble dryer. The sitting area has built-in storage and a modern fireplace with an electric heater and wood mantel. The family room has a built-in bar and double doors into the garden. The bathroom has been fitted with a tub-style bath and corner shower. There are two double bedrooms, one of which is currently used as a study.
The winding staircase leads to the part-galleried landing which provides access to three double bedrooms, eaves storage and a second bathroom. Bedroom one has the benefit of being dual aspect so has ample natural light. The bathroom has been fitted with a white suite comprising panelled bath, close-coupled toilet, basin unit with storage and a walk-in shower cubicle.
The property is approached via a gravelled driveway, with parking for several vehicles, leading to the attached garage with power & lighting. A side gate leads to the landscaped, south-facing rear garden that is a spacious and secluded retreat, perfect for aspiring gardeners. There is a substantial area of lawn, mature trees & shrubs, and a wood-chipped area with raised flower/vegetable beds. There is a generous patio with a low level wall and steps leading up to the garden; the ideal spot for alfresco dining & entertaining.
Services: Electricity, oil, water and mains drainage are currently connected to the property.
Alex Harvey Estate Agents Disclaimer: we would like to inform prospective purchasers that these sales particulars have been prepared as a general guide only. A detailed survey has not been carried out; nor the services, appliances and fittings tested. Room sizes are approximate and should not be relied upon for furnishing purposes. If floor plans are included they are for guidance and illustration purposes only and may not be to scale. If there are important matters likely to affect your decision to buy, please contact us before viewing this property.
School catchment area: For local school admissions and to find out about catchment areas, please contact West Sussex County Council School Admissions or visit the Admissions Website.
Energy Performance Certificate (EPC) disclaimer: EPC'S are carried out by a third-party qualified Energy Assessor and Alex Harvey Estate Agents are not responsible for any information provided on an EPC.
EPC Rating: E
Parking - Driveway
Parking - Garage
What's included
Garage
Parking
TypeDetached house
Living Area261 m²
Bedrooms4
Bathrooms2
Energy ClassE
HeatingOil
MunicipalityChichester
Location
Map loading soon
Neighborhood data on demand
Nearby essentials will load when this section comes into view.
Listed on
Mortgage calculator
Estimated monthly payment
5.733 €/mo
Down payment10 % · 115.789 €
115.789 €1.042.099 € loan
Term
Total repayable1.720.000 €
Interest rate4.40 %
Representative estimate · Landomo is not a mortgage broker. · Rates updated April 2026