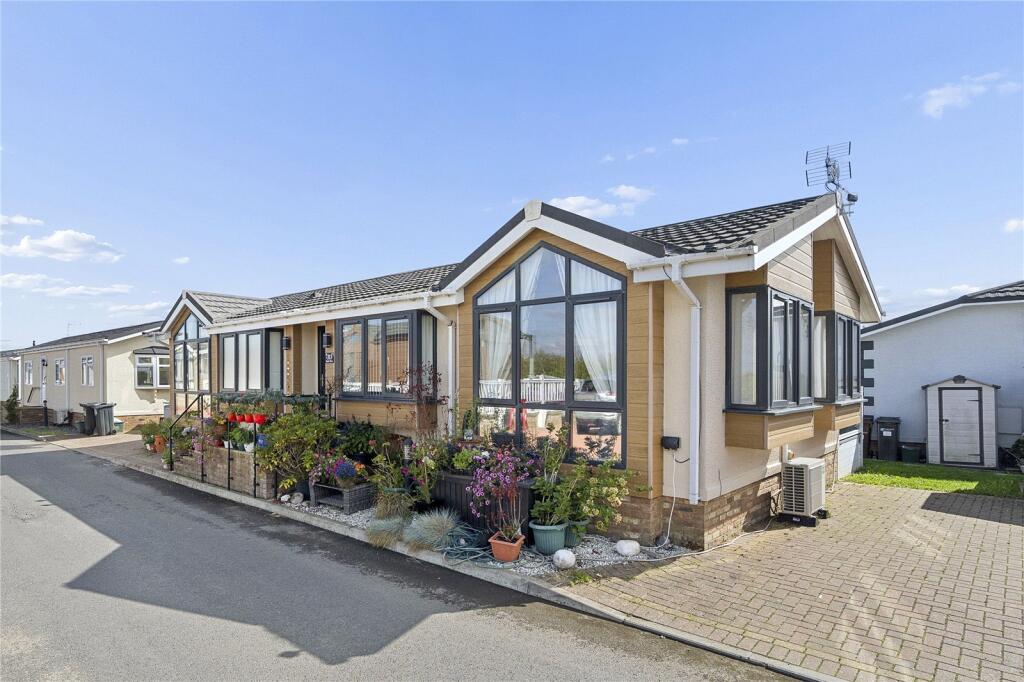
House for sale
Southend-on-Sea
2 bedrooms·2 bathrooms
318.780 €
Listed Sep 23, 2026
About this listing
• THIS PROPERTY IS SOLD STC & HAS BEEN RESERVED WITH BALGORES SECURE •
• RESERVE THIS PROPERTY TODAY WITH BALGORES SECURE RESERVATION
• NO ONWARD CHAIN
• TWO BEDROOM BEAUTIFULLY PRESENTED PARK HOME
• EN-SUITE & DRESSING ROOM TO MASTER BEDROOM
• OFF STREET PARKING FOR TWO VEHICLES
• FULL DECKING AREA TO REAR
• COUNCIL TAX BAND: B
Entrance
Entrance door to:
Entrance Hall
4'02 x 3'11.
Double radiator, carpet, ceiling with inset spotlights, pitched roof, doors to accommodation.
Kitchen / Diner
19'06 x 13'02.
Two double glazed skylights, double glazed windows to front and rear, composite door to rear, range of base level unit with work surfaces over, inset sink drainer unit with mixer tap, integrated extractor hood, range of integrated appliances, range of matching eye level cupboards, part laminate flooring and part tiled flooring, fitted blinds, pitched roof.
Family Bathroom / w/c
8' x 6'06.
Obscure double glazed window to front. Suite comprising: free standing bath, shower cubicle, fitted wash hand basin with mixer tap and storage below, low level wc. Heated towel rail, complementary tiling to walls, ceiling with inset spotlights.
Master Bedroom
13' x 10'10.
Double glazed window to front, double radiator, LVT flooring, ceiling with inset spotlights.
Walk-in wardrobe
7'04 x 7'02.
Double glazed window to rear, LVT flooring, ceiling with inset spotlights, pitched roof.
En-suite
9'04 x 5'04.
Obscure double glazed window to side. Suite comprising: shower cubicle with wall mounted shower head, wash hand basin with mixer tap, low level wc. Double radiator, ceiling with inset spotlights, pitched roof.
Bedroom Two
9'03 max. x 7'11.
Double glazed window to rear, built-in wardrobes, double radiator, ceiling with inset spotlights.
Lounge
19'04 x 11'.
Double glazed windows to front and side, double glazed sliding patio doors to rear, two double radiators, aircon, fitted blinds, laminate flooring, ceiling with inset spotlights.
Garden
Deecked area to the rear.
Exterior
Off street parking for two vehicles.
What's included
Garden
Parking
Bedrooms2
Bathrooms2
HeatingAsk Agent
Location
Map loading soon
Neighborhood data on demand
Nearby essentials will load when this section comes into view.
Listed on
Mortgage calculator
Estimated monthly payment
1.578 €/mo
Down payment10 % · 31.878 €
31.878 €286.902 € loan
Term
Total repayable473.536 €
Interest rate4.40 %
Representative estimate · Landomo is not a mortgage broker. · Rates updated April 2026