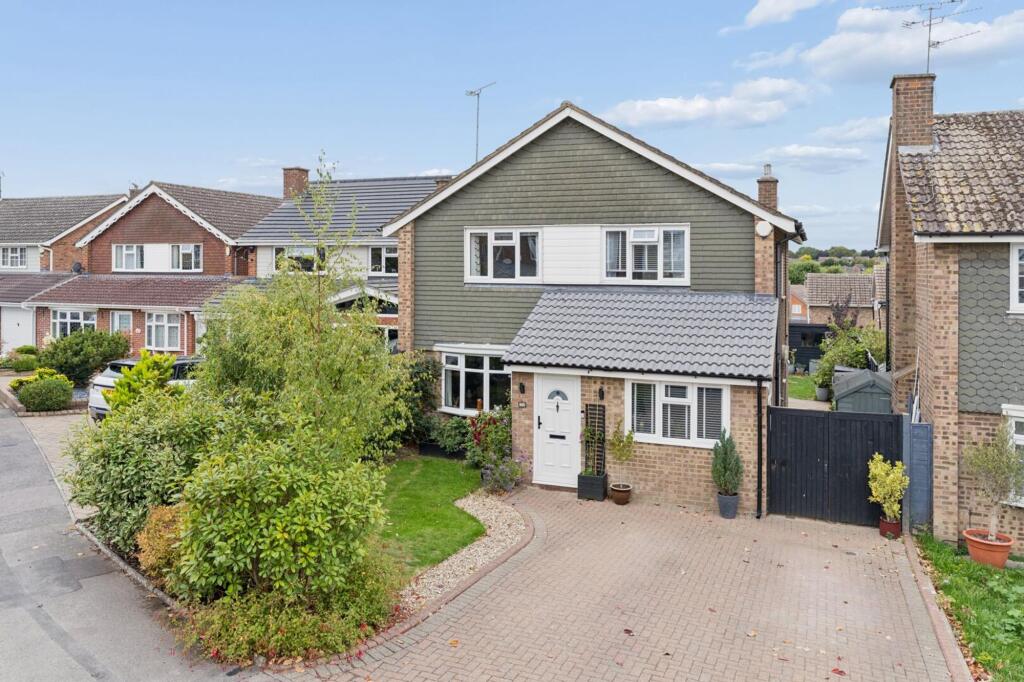
House for sale, 137 m²
Luton, Warden Hill
4 bedrooms·1 bathroom
599.413 €
4.376 €/m²
Listed Oct 21, 2026
About this listing
A vastly improved, extended and immaculately presented four-bedroom detached family home, offering generous and beautifully maintained accommodation throughout. Turnpike Drive is conveniently positioned for families and commuters alike, with a good choice of local schools, shops and everyday amenities close by, together with easy access to Luton town centre. Excellent transport links include convenient access to the M1, Luton mainline railway station and London Luton Airport, while the surrounding area also offers plenty of parks and open spaces for recreation.
EPC Rating: C
Entrance Lobby
Entered via a double-glazed composite front door with double-glazed window to the side aspect. Wood laminate flooring. Cupboard housing the electric meter. Doors providing access to the utility/laundry room and entrance hall.
Entrance Hall
A welcoming entrance providing access to the ground-floor accommodation. Wood-effect LVT flooring. Radiator. Stairs rising to the first-floor accommodation
Cloakroom
Fitted with a WC and wash hand basin set into a vanity unit. Tiled floor. Double-glazed window to the side aspect.
Lounge / Dining Room
An impressive extended and particularly generous dual-aspect living space, creating distinct yet naturally connected areas for relaxing, dining and entertaining. Double-glazed bow window to the front aspect and French doors opening directly onto the west-facing rear garden.
Lounge Area
A comfortable and cosy living space with fitted carpet, radiator and TV point. Coved and textured ceiling.
Dining Area
A superb extended entertaining and family space with engineered wood flooring, two radiators and wall light points. French doors provide a natural connection with the patio and rear garden, making this an ideal space for entertaining and summer dining.
Kitchen
Tastefully refitted with a comprehensive range of wall, drawer and base-level units complemented by work surfaces over. One-and-a-half bowl drainer sink with mixer tap. Integrated appliances include an eye-level oven, induction hob with extractor hood over, dishwasher, fridge and freezer. Double-glazed window to the rear aspect and composite door providing access to the side. Inset ceiling spotlights. Part-tiled walls. Wood-effect LVT flooring.
Utility / Laundry Room
Provided by way of a converted garage. A particularly useful utility and laundry room fitted with a range of wall and base-level units with work surfaces over. Space and plumbing for washing machine and tumble dryer. Wood-effect herringbone flooring. Double-glazed window to the front and a composite double glazed door to the side aspect. Useful additional storage space.
Landing
A bright and well-presented landing providing access to all first-floor accommodation. Double-glazed window to the side aspect providing plenty of natural light. Radiator. Fitted carpet. Storage cupboard. Hatch providing access to the loft space.
Bedroom One
A well-proportioned and beautifully presented principal bedroom with a large double-glazed window to the front aspect providing plenty of natural light. Radiator. Fitted carpet. Feature accent wall.
Bedroom Two
A beautifully presented double bedroom with a large double-glazed window to the rear aspect. Feature panelled wall. Contemporary vertical radiator. Fitted carpet.
Bedroom Three
A good-sized and beautifully presented bedroom with a large double-glazed window to the front aspect. Range of fitted wardrobes with mirrored doors. Contemporary vertical radiator. Fitted carpet.
Bedroom Four
A well-presented fourth bedroom with a double-glazed window to the rear aspect. Wood-effect laminate flooring. Radiator. Feature wall.
Shower Room
A stylish and beautifully refitted shower room comprising a WC, pedestal wash hand basin and enclosed shower cubicle. Contemporary part-tiled walls and wood-effect flooring. Double-glazed obscure window to the rear aspect.
To The Front
A generous driveway provides ample off-road parking, with the remainder laid to lawn and complemented by a variety of established bushes, shrubs and trees.
Rear Garden
A particularly attractive west-facing rear garden, laid predominantly to lawn with a patio immediately adjacent to the dining area, creating an ideal setting for summer alfresco dining and entertaining. An outside bar further complements the space. Established borders with a variety of bushes, shrubs and small trees. Boundary fencing. Gated pedestrian access to the front and useful storage space to the side.
Parking - Off street
Disclaimer
These particulars have been prepared in good faith and are intended as a general guide only. They do not constitute part of an offer or contract. No survey of the property has been undertaken and no responsibility is taken for the condition of the structure, fixtures, fittings or services. Any heating systems, electrical installations or appliances have not been tested.
All measurements are approximate.
All viewings are strictly by appointment through Bradshaws. Some images may have been digitally enhanced for marketing purposes. The property layout and features remain unchanged.
What's included
Terrace
TypeDetached house
Living Area137 m²
Bedrooms4
Bathrooms1
Energy ClassC
HeatingGas Central
Location
Map loading soon
Neighborhood data on demand
Nearby essentials will load when this section comes into view.
Listed on
Mortgage calculator
Estimated monthly payment
2.968 €/mo
Down payment10 % · 59.941 €
59.941 €539.472 € loan
Term
Total repayable890.407 €
Interest rate4.40 %
Representative estimate · Landomo is not a mortgage broker. · Rates updated April 2026