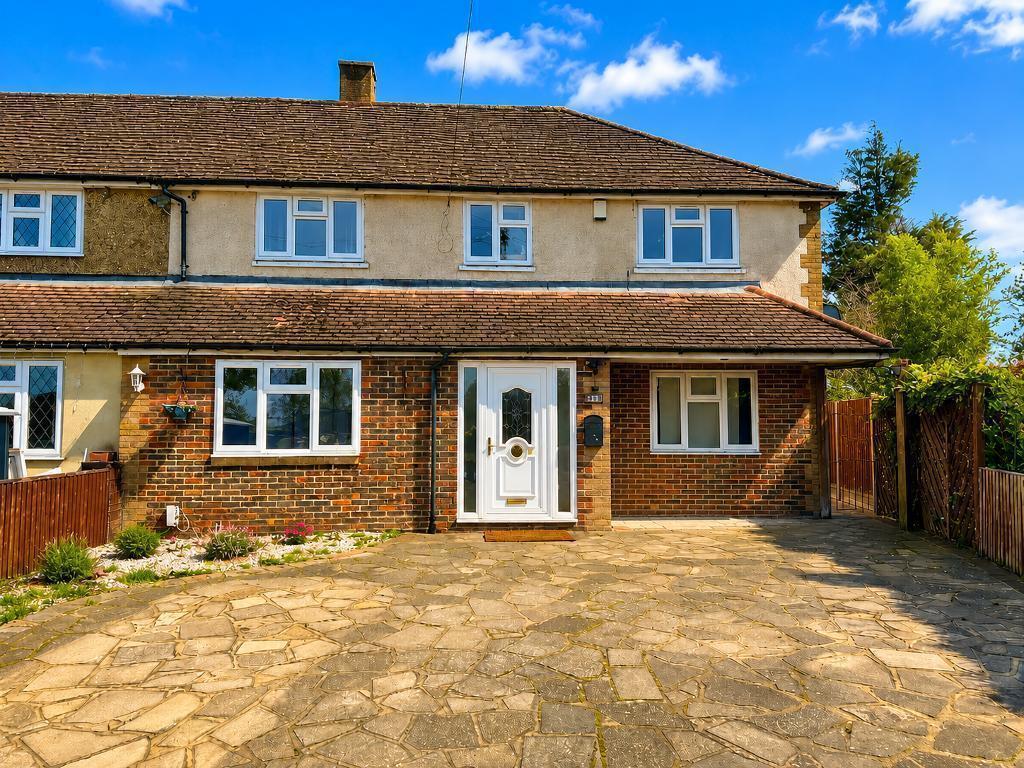
House to rent
Bromley
5 bedrooms·2 bathrooms
4.116 €/mo
Listed Aug 11, 2026
About this listing
This extended four/five bedroom, three/two reception family home is offered for immediate occupancy. This larger than average family home boasts two/three
reception rooms, ground floor WC and shower, fully fitted kitchen with additional utility, three double bedrooms, master with en-suite and one single bedroom upstairs with family bathroom and ample off-street parking for up to 4
cars.
Situated just 0.2 miles from St. Mary Cray station,
commuters can also access London quickly on the direct
service to Victoria/Blackfriars.
ENTRANCE HALL
Hallway with coved ceiling, centre light x 2, understairs storage, carpet, radiator. Stairs to first floor:
KITCHEN
14' 6'' x 8' 0'' (4.42m x 2.46m)
Double glazed window to rear, fitted wall and base units, fitted oven and hob, fitted dishwasher, single sink unit, breakfast bar, phone point, power points, spotlights, part tiles walls, tiled floor, radiator. Door to:
UTILITY ROOM
8' 2'' x 5' 8'' (2.49m x 1.73m)
Double glazed window to side, single glazed door to rear garden, door to downstairs shower room, centre light, coved ceiling, wall mounted boiler, tiled floor.
GROUND FLOOR SHOWER ROOM
10' 8'' x 5' 1'' (3.27m x 1.56m)
Fully tiled shower room with separate low-level WC and pedestal wash hand basin.
DINING ROOM
14' 6'' x 9' 3'' (4.44m x 2.82m)
Double glazed window to rear and double doors to garden, coved ceiling, centre light, laminated flooring, radiator.
RECEPTION (1)
16' 4'' x 11' 10'' (4.98m x 3.61m)
Double glazed windows to front, centre light, coved ceiling, feature fireplace, power points, spotlights, wall lights, flooring, radiator.
RECEPTION / BEDROOM 5
19' 3'' x 10' 9'' (5.87m x 3.28m)
Double glazed window to front and double-glazed window to side. Double glazed door to side. Double glazed. Laminate flooring. Radiator. Centre ceiling light.
MASTER BEDROOM
15' 4'' x 10' 4'' (4.7m x 3.15m)
Double glazed window to front, coved ceiling, spotlights, built in wardrobes, power points, laminate flooring, radiator, door to en suite.
EN-SUITE
10' 4'' x 6' 4'' (3.15m x 1.94m)
Double glazed window to rear, coved ceiling, centre light, bathtub, vanity wash unit, low flush WC.
BEDROOM 2
11' 8'' x 10' 9'' (3.56m x 3.28m)
Double glazed window to front, spotlights, power points, laminate flooring, radiator.
BEDROOM 3
11' 8'' x 9' 8'' (3.56m x 2.97m)
Double glazed window to rear, spotlights, power points, part coved ceiling, built in wardrobes, laminate flooring, radiator.
BEDROOM 4
6' 11'' x 6' 5'' (2.13m x 1.98m)
Double glazed window to front, part coved ceiling, spotlights, power points, carpet, radiator.
FAMILY SHOWER ROOM
Double glazed window to rear, double shower unit, vanity wash unit, low flush WC, shaving point, part tiled walls, tiled floor.
FRONT DOORWAY
Off street parking for 3/4 cars
REAR GARDEN
Mainly laid to well-maintained lawn. Garden shed.
What's included
Garden
Parking
TypeSemi-detached house
Bedrooms5
Bathrooms2
Energy ClassD
HeatingAsk Agent
Location
Map loading soon
Neighborhood data on demand
Nearby essentials will load when this section comes into view.