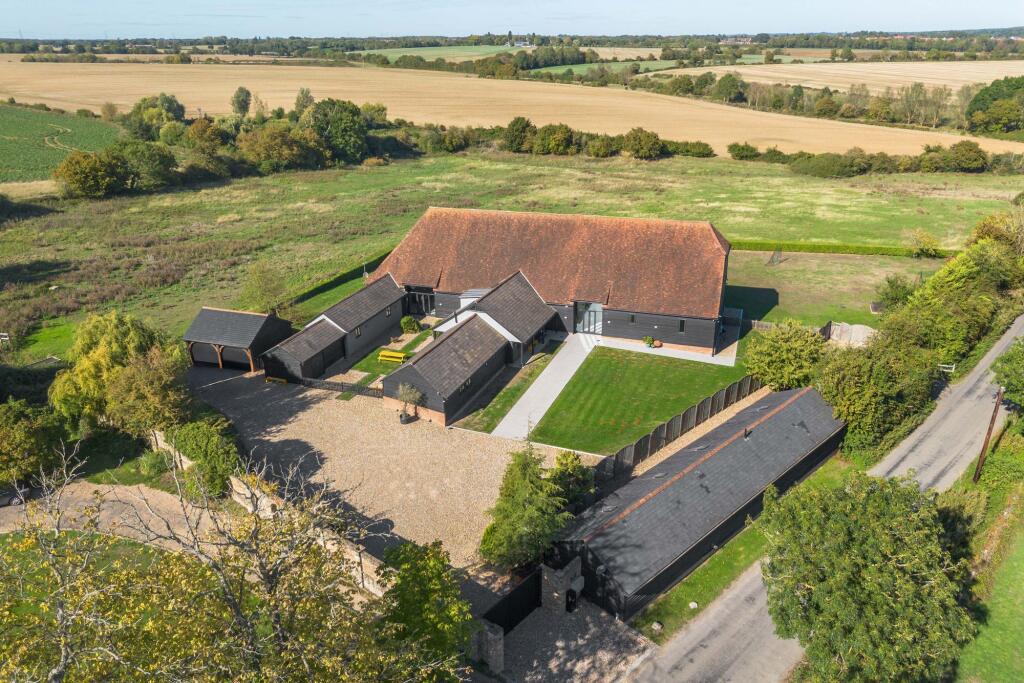
House for sale, 772 m²
East Hertfordshire, High Wych
6 bedrooms·5 bathrooms
2.949.400 €
3.820 €/m²
Listed Oct 6, 2026
About this listing
Brightside Barn is an extraordinary Grade II* listed country house, converted from a magnificent 16th century Great Barn and offering approximately 9,409 sq ft of accommodation within around an acre of private grounds.
At its heart is the original eight-bay aisled barn, stretching more than 27 metres beneath a vaulted ceiling that rises to approximately 15 metres. The restored oak frame is breathtaking in scale, with immense posts and sweeping braces climbing from floor to rafters. Light pours into the architect-designed conversion through a vast full-height picture window, three sets of bespoke full-height glazed double doors and an abundance of windows, opening the Great Barn to the countryside beyond.
There are five double bedrooms in the main house and an independent annexe, plus living and entertaining space that includes a cinema and a games room. Brightside pairs dramatic architecture and privacy with the practicalities of family life, all within easy reach of Bishop's Stortford.
THE GREAT BARN
Rather than being divided into traditional rooms, the Great Barn stays largely open, with clearly defined zones for living, dining, relaxing and working. The original oak posts and braces shape each area naturally while keeping long sightlines through the building.
A distinctive curved seating arrangement around a media wall forms the principal sitting area. The dining area seats ten or more with ease, beneath statement lighting that makes a striking backdrop for dinners and larger gatherings. At the picture window, comfortable seating offers a quieter spot to take in the far-reaching countryside views.
The kitchen is part of the open-plan space. It's finished in solid walnut cabinetry with reinforced porcelain worktops and generous storage, and has a full range of integrated appliances, including double ovens and wine refrigeration.
Two contemporary architectural pods sit within the Great Barn, one housing a dedicated cinema and the other a games room, creating more intimate spaces within the vast central volume. A sunken seating area and a dedicated workspace add further flexibility.
Polished Valencian tiled floors with underfloor heating run through the principal living spaces, reflecting light around the barn, while a biofuel fireplace adds warmth.
The specification is exceptional throughout. Buster + Punch fittings and accessories are used inside and out, alongside Control4, Rako lighting and integrated Sonos sound across the house. More than 140 individually designed and programmed lights cover everything from task lighting and zoned illumination to softer mood settings, and they pick out the historic timber frame and architecture. A 16-way CCTV system provides discreet security across the property.
Practical spaces include a large utility room, a communications room and a cloakroom with plenty of storage.
BEDROOM ACCOMMODATION
Two wings extend from the Great Barn and house five genuine double bedrooms, three with ensuites, along with fitted wardrobes and concealed storage. Exposed beams carry the character of the historic building into both wings.
The principal suite is exceptionally generous, with extensive walk-in wardrobes, beautifully appointed his and hers bathrooms, a jacuzzi and a private steam room.
THE ANNEXE
The one-bedroom annexe is a substantial home in its own right, with its own entrance, driveway, parking and private courtyard garden.
It has a spacious double bedroom with a separate dressing area and fitted wardrobes, an ensuite bathroom, a kitchen, a utility, a cloakroom/WC and a living room that opens onto its own outside space. Ideal for extended family or guests, it also offers real potential for independent living or rental income.
GARDENS AND GROUNDS
Electric gates open onto a sweeping gravel carriage drive, an impressive approach to the long black weatherboarded elevations of the house. There is parking for ten cars and an oak-framed double garage with power, EV charging and substantial storage.
Around an acre of private grounds surrounds the house, with broad lawns, mature boundaries and terraces for outdoor dining and entertaining. Far-reaching countryside views extend across much of the property, and the setting captures both sunrise and sunset, which is where the name Brightside comes from.
LOCATION
Brightside Barn enjoys a truly rural setting within easy reach of Bishop's Stortford, with its independent shops, restaurants and cafés, wide-ranging amenities and excellent sports facilities.
Nearby Sawbridgeworth is especially convenient for everyday needs, with local shops, cafés, schools, sports facilities and its own railway station. Direct trains from both Sawbridgeworth and Bishop's Stortford run to London Liverpool Street and Cambridge.
The M11 gives straightforward access to London and the M25, and Stansted Airport is close by.
Schools are a real strength. Spellbrook C of E Primary School and Leventhorpe are close at hand, while Bishop's Stortford offers a wider choice, including the highly regarded co-educational independent Bishop's Stortford College, The Bishop's Stortford High School, The Hertfordshire & Essex High School and Hockerill Anglo-European College.
Historic. Dramatic. Irreplaceable.
Parking - Double garage
What's included
Garage
TypeFarmhouse
Living Area772 m²
Bedrooms6
Bathrooms5
HeatingOil
MunicipalityEast Hertfordshire
Location
Map loading soon
Neighborhood data on demand
Nearby essentials will load when this section comes into view.
Listed on
Mortgage calculator
Estimated monthly payment
14.604 €/mo
Down payment10 % · 294.940 €
294.940 €2.654.460 € loan
Term
Total repayable4.381.226 €
Interest rate4.40 %
Representative estimate · Landomo is not a mortgage broker. · Rates updated April 2026