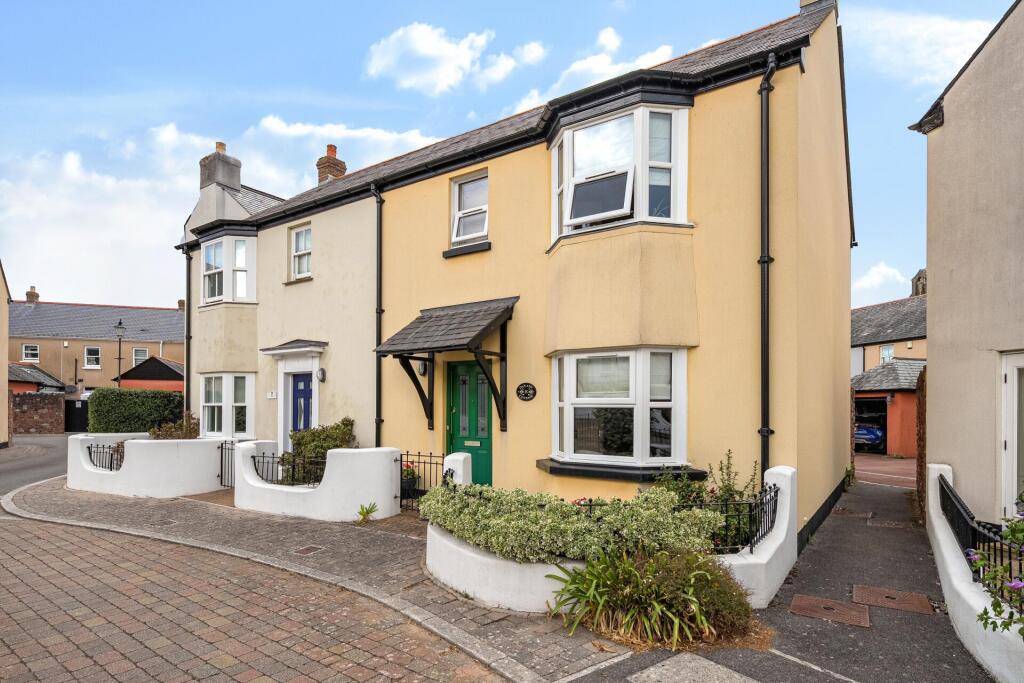
House for sale
Teignbridge, Shaldon
2 bedrooms·2 bathrooms
548.795 €
Listed Sep 19, 2026
About this listing
A fine end-of-terrace property presented in superb decorative order, offering two double bedrooms, including one with an en suite shower room, together with a family bathroom. The ground floor features a spacious sitting room, a newly fitted kitchen/dining room with integrated appliances and double doors opening onto the courtyard, plus a large cloakroom.
.
Canopy Entrance Porch with front door leading through to ...
Entrance Hall
Radiator, stairs rising to the first floor, understairs storage cupboard housing electric meter and alarm panel.
Cloakroom
Good sized room with low flush WC, pedestal wash hand basin, panelled radiator.
Sitting Room
6.81m x 3.4m (22' 4" x 11' 2")
A lovely bright dual aspect room with double glazed bay window to the front with deep sill, french doors leading out onto the rear courtyard garden. Attractive fireplace with inset gas coal-effect fire. Two radiators, TV aerial point, satellite connection & telephone point, recessed ceiling spotlights. Double doors leading through to ...
Kitchen
2.29m x 3.13m (7' 6" x 10' 3")
Range of modern units comprising one and a half bowl sink unit with mixer tap, base unit below, range of matching base and drawer units, matching wall mounted storage cupboards. Units incorporating built-in microwave with electric double oven below, four-ring gas hob with overhead extractor hood, integrated dishwasher, washing machine. fridge and freezer with matching door fronts. Cupboard housing the gas fired boiler. Recessed ceiling spotlights, TV aerial and telephone point.
First Floor Landing
Built-in linen cupboard with wall mounted electric heater and slatted shelving. Radiator, hatch to roof space.
Bedroom One
3.43m x 3.4m (11' 3" x 11' 2")
Attractive bay window overlooking the central green on Shoreside, with view down towards the King George 5th playing field. Panelled radiator, triple mirror fronted wardrobe cupboards affording ample hanging and storage space. TV aerial and telephone point.
En Suite Shower Room
Suite comprising walk-in fully tiled shower cubicle with wall mounted shower unit, pedestal wash hand basin and low flush WC. Heated towel rail, window overlooking the front. Electric shaver point, extractor fan.
Bedroom Two
3.69m x 2.8m (12' 1" x 9' 2")
Window overlooking the rear of the property and surrounding area. Panelled radiator, telephone point, TV aerial point and satellite connection.
Shower Room
Double shower cubicle with glass screen, wall mounted shower, low flush WC, pedestal wash hand basin, electric shaver point, heated towel rail, extractor fan.
Outside
To the front there is a small area that has been gravelled and has mature shrubs, low walling with decorative railings. The rear courtyard garden is completely paved for ease of maintenance and has space for outdoor entertaining. Rear access gate to the parking space.
Allocated Parking Space
Located closeby there is an allocated parking space No. 8
Material Information
What3words: ///eggplants.ally.trudges
Freehold
Local Authority: Teignbridge District Council
Council Tax Band: D
Mains: Gas, electric and water
Not listed but in a conservation area.
What's included
Garden
Parking
TypeSemi-detached house
Bedrooms2
Bathrooms2
HeatingAsk Agent
MunicipalityTeignbridge
Location
Map loading soon
Neighborhood data on demand
Nearby essentials will load when this section comes into view.
Listed on
Mortgage calculator
Estimated monthly payment
2.717 €/mo
Down payment10 % · 54.880 €
54.880 €493.915 € loan
Term
Total repayable815.214 €
Interest rate4.40 %
Representative estimate · Landomo is not a mortgage broker. · Rates updated April 2026