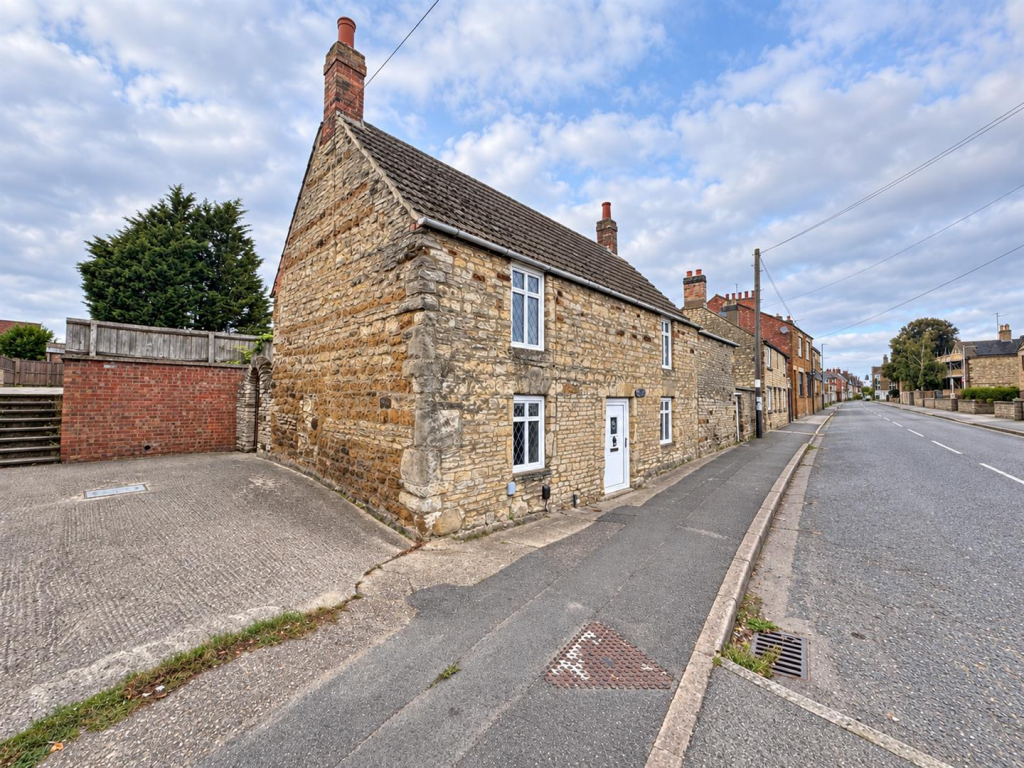
House for sale, 94 m²
Northampton
2 bedrooms·1 bathroom
177.561 €
1.889 €/m²
Listed Oct 8, 2026
About this listing
** FOR SALE BY LIVESTREAM AUCTION THURSDAY NOVEMBER 12TH AT 11AM **
GUIDE PRICE: £150,000
VIEWINGS - BY APPOINTMENT ONLY - PLEASE CONTACT THE OFFICE TO ARRANGE
A unique opportunity to acquire Crofters Cottage, a distinctive grade II listed detached stone-built two bedroom property occupying a prominent position on Burton Latimer High Street. Believed to date back several centuries, the cottage extends to approximately 1,012 sq ft and retains a wealth of original character, including exposed beamed ceilings, stone fireplaces and leaded-light style windows. The accommodation is arranged over two floors and includes two well-proportioned bedrooms, living accommodation and a modern bathroom. Externally, the property benefits from a walled rear courtyard and useful outbuildings, while everyday amenities including Sainsbury’s, are within immediate reach.
The property is likely to appeal to buy-to-let investors, serviced accommodation operators and owner-occupiers alike. Estimated rental income is approximately £1,000 pcm / £12,000 per annum, equating to a gross yield of around 8%
Accommodation -
Ground Floor -
Living Area - 4.19m x 4.37m (13'9 x 14'4) - A characterful entrance into the living area which features a large exposed inglenook stone fireplace opening with the original timber bressummer beam exposed above, tiled flooring. A leaded-light window to side elevation providing natural light.
Dining / Reception Area - 4.19m x 2.97m (13'9 x 9'9) - A reception room with a stone fireplace with iron grate & rustic built in shelving, exposed ceiling beams accross the whole ceiling, a UPVC leaded light window to front elevation & carpet flooring
Kitchen - 1.83m x 6.07m (6 x 19'11) - A galley type kitchen fitted with range of wall and base units, dark granite worktops, stainless steel sink, freestanding oven, wall mounted boiler, exposed ceiling beams, stone effect tiled flooring & a rear door that provides access to courtyard
Bathroom - A modern style bathroom with ample space, bath with shower, WC, vanity unity with wash basin, wood effect vinyl flooring, window to rear elevation providing natural light
First Floor -
Bedroom One - 4.37m x 4.55m (14'4 x 14'11) - Spacious bedroom with exposed stone chimney breast, windows to the front and side elevations, carpet flooring & two panel radiators
Bedroom Two - 4.19m x 4.01m (13'9 x 13'2) - Spacious bedroom with leaded-light window to front elevation, carpet flooring, pine door with black iron latch, panel radiator for central heating
Outside -
Rear Garden / Courtyard - Enclosed courtyard garden with lawned area, planted borders, paved patio seating area & timber shed for additional storage. It has the original stone walls on side for privacy & a seperate gate access to street.
Services / Additional Information - Main drainage, water & gas central heating. Grade II listed cottage. Services need to be independently tested
How To Get There - Situated along the A509 main route through Burton Latimer High Street (NN15 5RH), 172 High Street is easily accessible by car via the A14 (Junction 10), providing direct road links to Kettering, Corby, Thrapston, and the A1/M1 corridors. For rail commuters, Kettering Railway Station is conveniently located just a 10-minute drive away (approx. 3.5 miles), offering fast East Midlands Railway services into London St Pancras International in around 50 minutes.
Local Amenities - Situated directly opposite a Sainsbury's Local on Burton Latimer High Street, 172 High Street (NN15 5RH) offers ultimate daily convenience. Residents are steps away from local shops, cafes, bakeries, traditional pubs, and essential services including a pharmacy and post office. Families benefit from respected local schools like Meadowside Primary and St Mary's Primary within easy walking distance. For leisure, Pocket Park is just moments away, while Kettering town centre and Rushden Lakes are both a quick 10-minute drive.
Council Tax - Kettering Council Tax Band C
Price Information - *Guides are provided as an indication of each seller's minimum expectation. They are not necessarily figures which a property will sell for and may change at any time prior to the auction. Each property will be offered subject to a Reserve (a figure below which the Auctioneer cannot sell the property during the auction) which we expect will be set within the Guide Range or no more than 10% above a single figure Guide. Additional Fees and Disbursements will charged to the buyer - see individual property details and Special Conditions of Sale for actual figures.
Buyers Premium Charge - The purchaser will be required to pay a buyers premium charge of £2,000 ex VAT (£2,400 inc VAT).
Buyers Admin Charge - The purchaser will be required to pay a buyers admin charge of £1,500 ex VAT (£1,800 inc VAT).
Copyright - All photographs displayed are the exclusive property of Richard Greener Estate Agents. They are protected under international copyright laws.
No photograph may be copied, reproduced, distributed, altered, transmitted, or otherwise used in any form or by any means without prior written permission from the copyright owner. Unauthorised use of these images is strictly prohibited and may result in legal action or a £2,000 fine.
What's included
Garden
Fireplace
TypeCottage
Living Area94 m²
Bedrooms2
Bathrooms1
HeatingAsk Agent
Location
Map loading soon
Neighborhood data on demand
Nearby essentials will load when this section comes into view.
Listed on
Mortgage calculator
Estimated monthly payment
879 €/mo
Down payment10 % · 17.756 €
17.756 €159.805 € loan
Term
Total repayable263.761 €
Interest rate4.40 %
Representative estimate · Landomo is not a mortgage broker. · Rates updated April 2026